Leave a Message

Thank you for your message. I will be in touch with you shortly.

907 Hickory Stick Drive
SEE ALL PHOTOS
907 Hickory Stick Drive
Courtesy of Keller Williams Ballantyne Area, Sharon Finch Listing Contact: [email protected] 
Sold

907 Hickory Stick Drive

907 Hickory Stick Drive, Fort Mill, SC 29715

$752,000
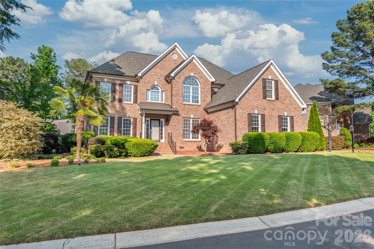
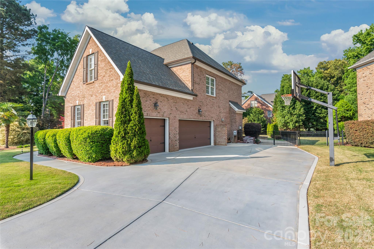
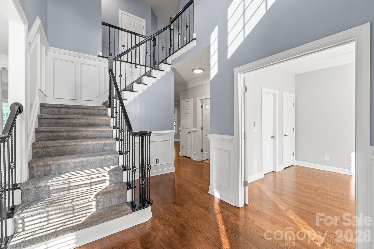
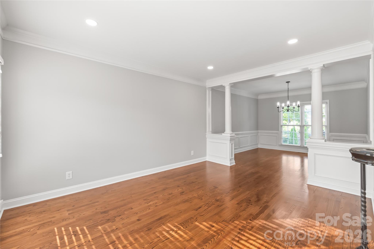
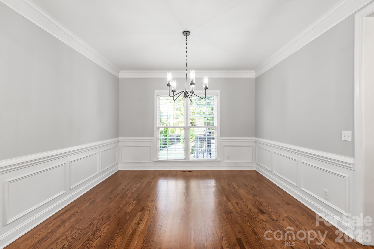
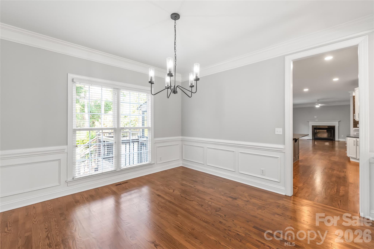
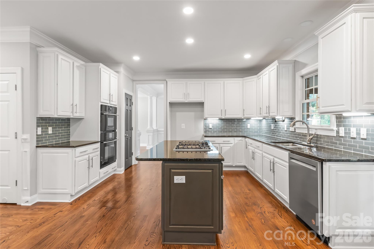
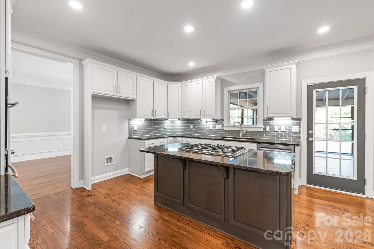
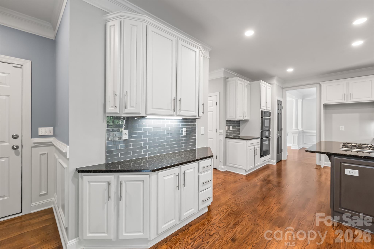
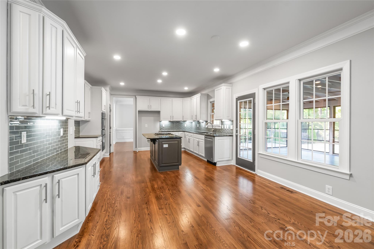
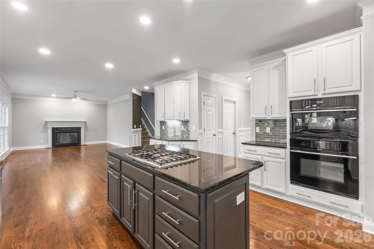
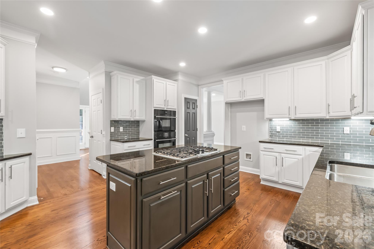
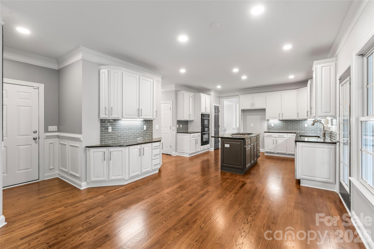
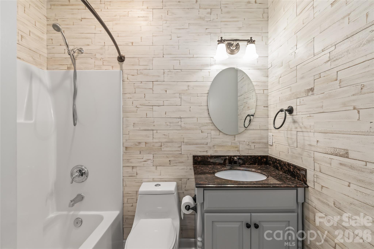
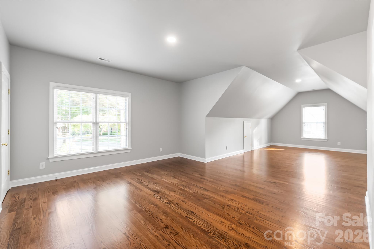
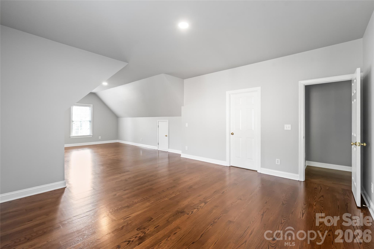
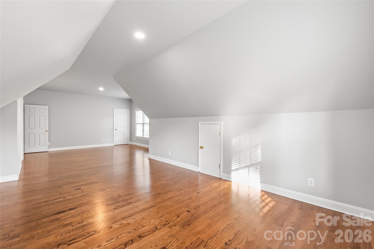
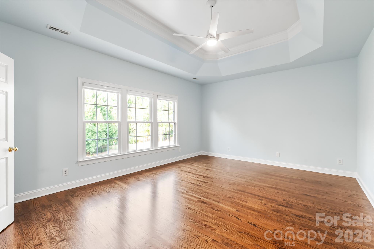
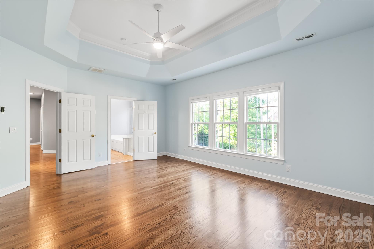
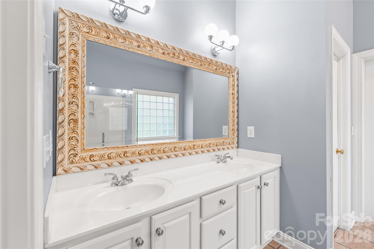
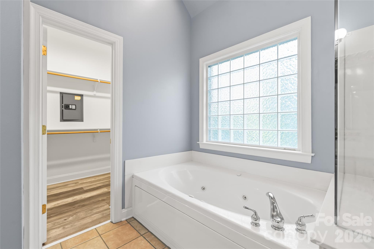
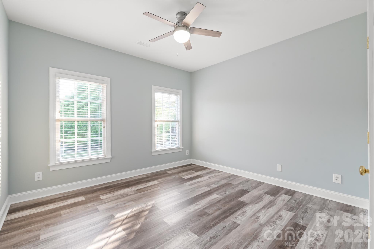
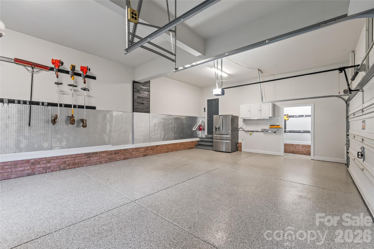
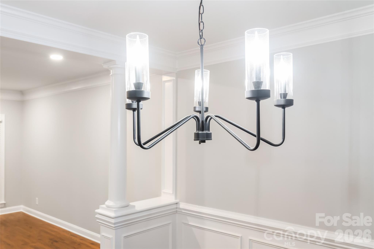
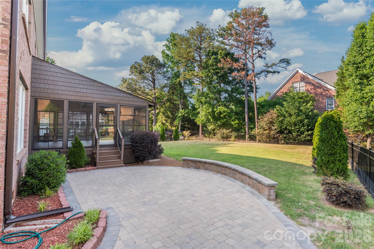
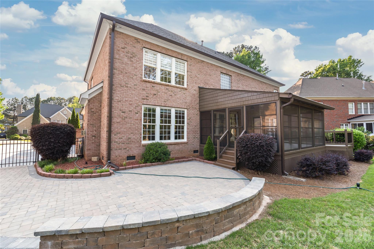
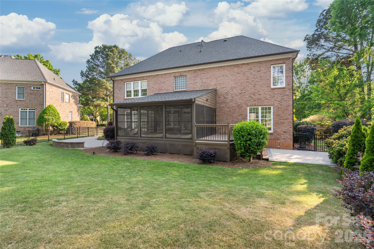
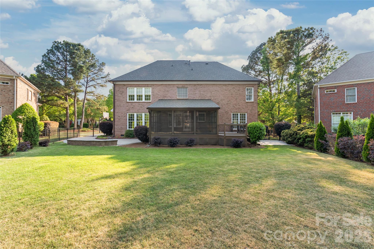
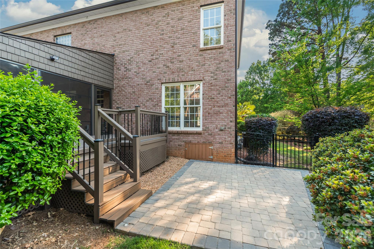
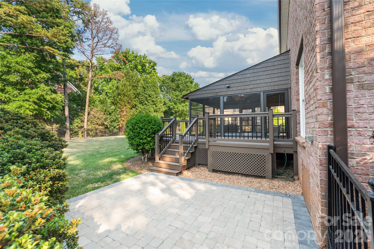
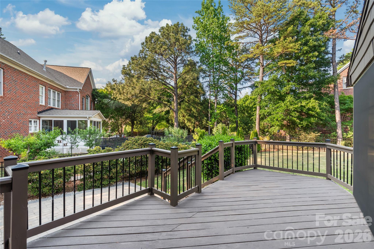
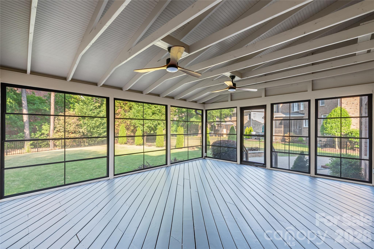
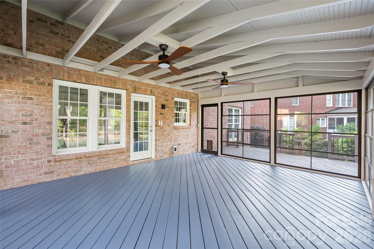
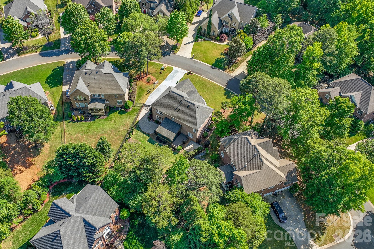
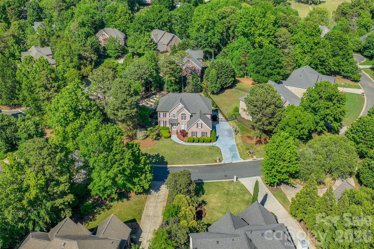
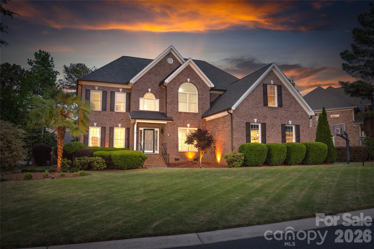
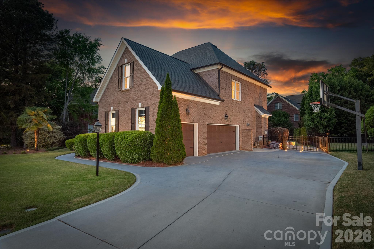
Gorgeous PRE-INSPECTED HOME & ALL REPAIRS COMPLETED, UPDATED KITCHEN, METICULOUSLY MAINTAINED INTERIOR AND YARD, NEW ROOF 2020, ALL NEW PLUMB PIPING 2022 THROUGHOUT, NEW HVAC 2020 UPSTAIRS, 2023 DOWNSTAIRS; FRESHLY REFINISHED HDWD FLOORS, UPDATED 2ND FLOOR BDRMS WITH NEW LVP, NEW FRAMELESS SHOWER, NEW JENN-AIR OVEN/MICROWAVE, NEW PAINT THROUGHOUT, NEW ATTIC SPACE STORAGE CLOSET AREAS, New Updated EZE-BREEZE SCREENED IN PORCH W/LIFTIME WARRANTY FOR YEAR-ROUND ENJOYMENT, EZE-BREEZE PORCHES CAN GO FROM FULLY CLOSED PANELS TO 75% OPEN AND EASY TO CLEAN. STEP FROM PORCH TO NIGHT LIGHTING IN A STONE PAVER PATIO WITH FULLY MANICURED SODDED ZENITH ZOYSIA AND IRRIGATION SYSTEM, BACK YARD WITH ALUMINUM BLACK FENCING & 2 SIDE ENTRY GATES. PRIVACY LANDSCAPING TREES IN BACK OF HOME. ENCAPSULATED CRAWLSPACE WITH NEW HUMIDIFIER, EXTERIOR LANDSCAPE LIGHTING FRONT & BACK AREA AND IN BRICK OUTLINING PATIO, MASSIVE BONUS/RECREATION ROOM 2ND FLOOR WITH ROOM FOR ENTERTAINING AND WORKOUT AREA, OFFICE, PLAYROOM OR YOUR CHOICE TO MAKE IT WHATEVER SUITS YOUR FAMILY. HOME INSPECTION AVAILABLE UPON REQUEST. New LED lighting in kitchen and garage. Office on Plan can be a Full Bedroom on Main level as it has a closet/and access to a full bath on Main Level. REFRIGERATOR IN GARAGE INCLUDED IN SALE; Garage Floor epoxy finish w/lifetime warranty, built in workbench area, smart rack storage. Non-Gated Entry to Neighborhood is off Carowinds Boulevard into Main Entry of Regent Park Subdivision (see notes below about Directions. REGENT PARK ENTRANCE IS CAROWINDS BLVD AND IS NON-GATED (USE THIS ENTRANCE TO REGENT PARK) SOME GPS DIRECTIONAL SYSTEMS MAY TAKE YOU TO A GATE ON THE ROAD THAT IS ELIMINATING CUT-THROUGH TRAFFIC. HOME IS CLOSE TO CULDESAC ON STREET, NO THRU TRAFFIC. SHOWINGS BEGIN ON May 1, 2026, FRIDAY

5
beds

4
baths

3,442 Sq.Ft. LIVING AREA

0.29 Acres lot

Michele Branning

Michele Branning

Features & Amenities

Interior

  • total bedrooms5
  • Total bathrooms4
  • full bathrooms4
  • Laundry room Electric Dryer Hookup, Laundry Room, Upper Level, Washer Hookup
  • Flooring Tile, Vinyl, Wood
  • Fireplace Family Room
  • APPLIANCES Dishwasher, Disposal, Gas Cooktop, Ice Maker, Refrigerator, Self Cleaning Oven

Area & Lot

  • Status Sold
  • Living Area3,442 Sq.Ft.
  • Lot Area0.29 Acres
  • MLS® ID4376374
  • TypeResidential
  • YEAR BUILT2004
  • NeighborhoodCharlotte
  • Architecture StylesTraditional
  • Elementary SchoolSugar Creek
  • Middle SchoolSpringfield
  • High SchoolNation Ford

Exterior

  • STORIES2
  • Garage Space3.0
  • water SourceCity
  • utilitiesElectricity Connected, Natural Gas
  • lot featuresCleared, Level
  • parkingDriveway, Attached Garage, Garage Door Opener, Garage Faces Side
  • HEAT TYPECentral, Forced Air, Natural Gas
  • AIR CONDITIONINGCeiling Fan(s), Central Air, Gas
  • sewerPublic Sewer
  • SubstructureCrawl Space
  • security FeaturesCarbon Monoxide Detector(s), Security System, Smoke Detector(s)

Financial

  • Sales Price$752,000
  • HOA $959/yr
  • Zoning PD

Charlotte

Explore

Let’s Find Your Dream Home

Buying or selling a home doesn’t have to be overwhelming. With expert guidance, powerful tools, and a commitment to your best interests, I’m here to make the process simple, stress-free, and tailored to your needs.

Follow Me on Instagram