Leave a Message

Thank you for your message. I will be in touch with you shortly.

605 Hops Alley
605 Hops Alley
605 Hops Alley
605 Hops Alley
605 Hops Alley
605 Hops Alley
605 Hops Alley
605 Hops Alley
605 Hops Alley
605 Hops Alley
605 Hops Alley
605 Hops Alley
605 Hops Alley
605 Hops Alley
605 Hops Alley
605 Hops Alley
605 Hops Alley
605 Hops Alley
605 Hops Alley
605 Hops Alley
605 Hops Alley
605 Hops Alley
605 Hops Alley
605 Hops Alley
605 Hops Alley
605 Hops Alley
605 Hops Alley
605 Hops Alley
605 Hops Alley
605 Hops Alley
605 Hops Alley
605 Hops Alley
605 Hops Alley
605 Hops Alley
605 Hops Alley
605 Hops Alley
605 Hops Alley
605 Hops Alley
605 Hops Alley
605 Hops Alley
605 Hops Alley
605 Hops Alley
605 Hops Alley
605 Hops Alley
SEE ALL PHOTOS
605 Hops Alley
605 Hops Alley
605 Hops Alley
605 Hops Alley
605 Hops Alley
605 Hops Alley
605 Hops Alley
605 Hops Alley
605 Hops Alley
605 Hops Alley
605 Hops Alley
605 Hops Alley
605 Hops Alley
605 Hops Alley
605 Hops Alley
605 Hops Alley
605 Hops Alley
605 Hops Alley
605 Hops Alley
605 Hops Alley
605 Hops Alley
605 Hops Alley
605 Hops Alley
605 Hops Alley
605 Hops Alley
605 Hops Alley
605 Hops Alley
605 Hops Alley
605 Hops Alley
605 Hops Alley
605 Hops Alley
605 Hops Alley
605 Hops Alley
605 Hops Alley
605 Hops Alley
605 Hops Alley
605 Hops Alley
605 Hops Alley
605 Hops Alley
605 Hops Alley
605 Hops Alley
605 Hops Alley
605 Hops Alley
605 Hops Alley
Courtesy of Keller Williams Connected, Michele Branning Listing Contact: [email protected] 
For Sale

605 Hops Alley

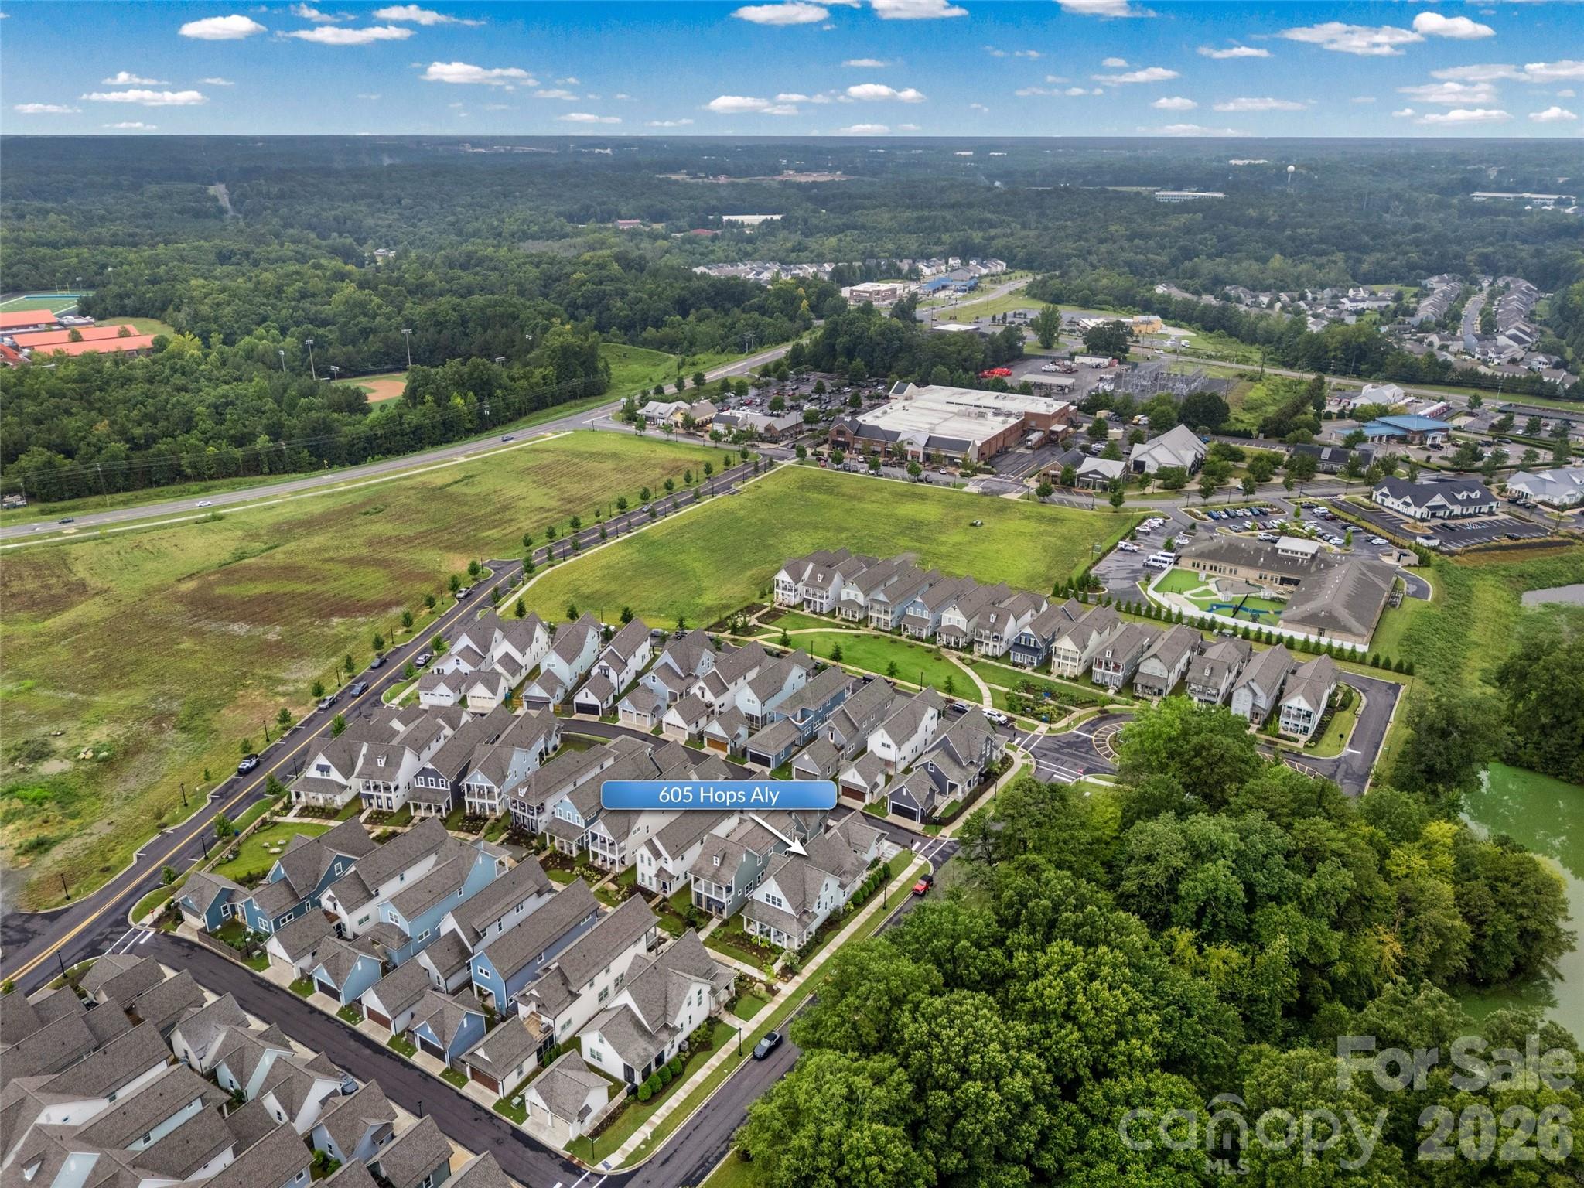
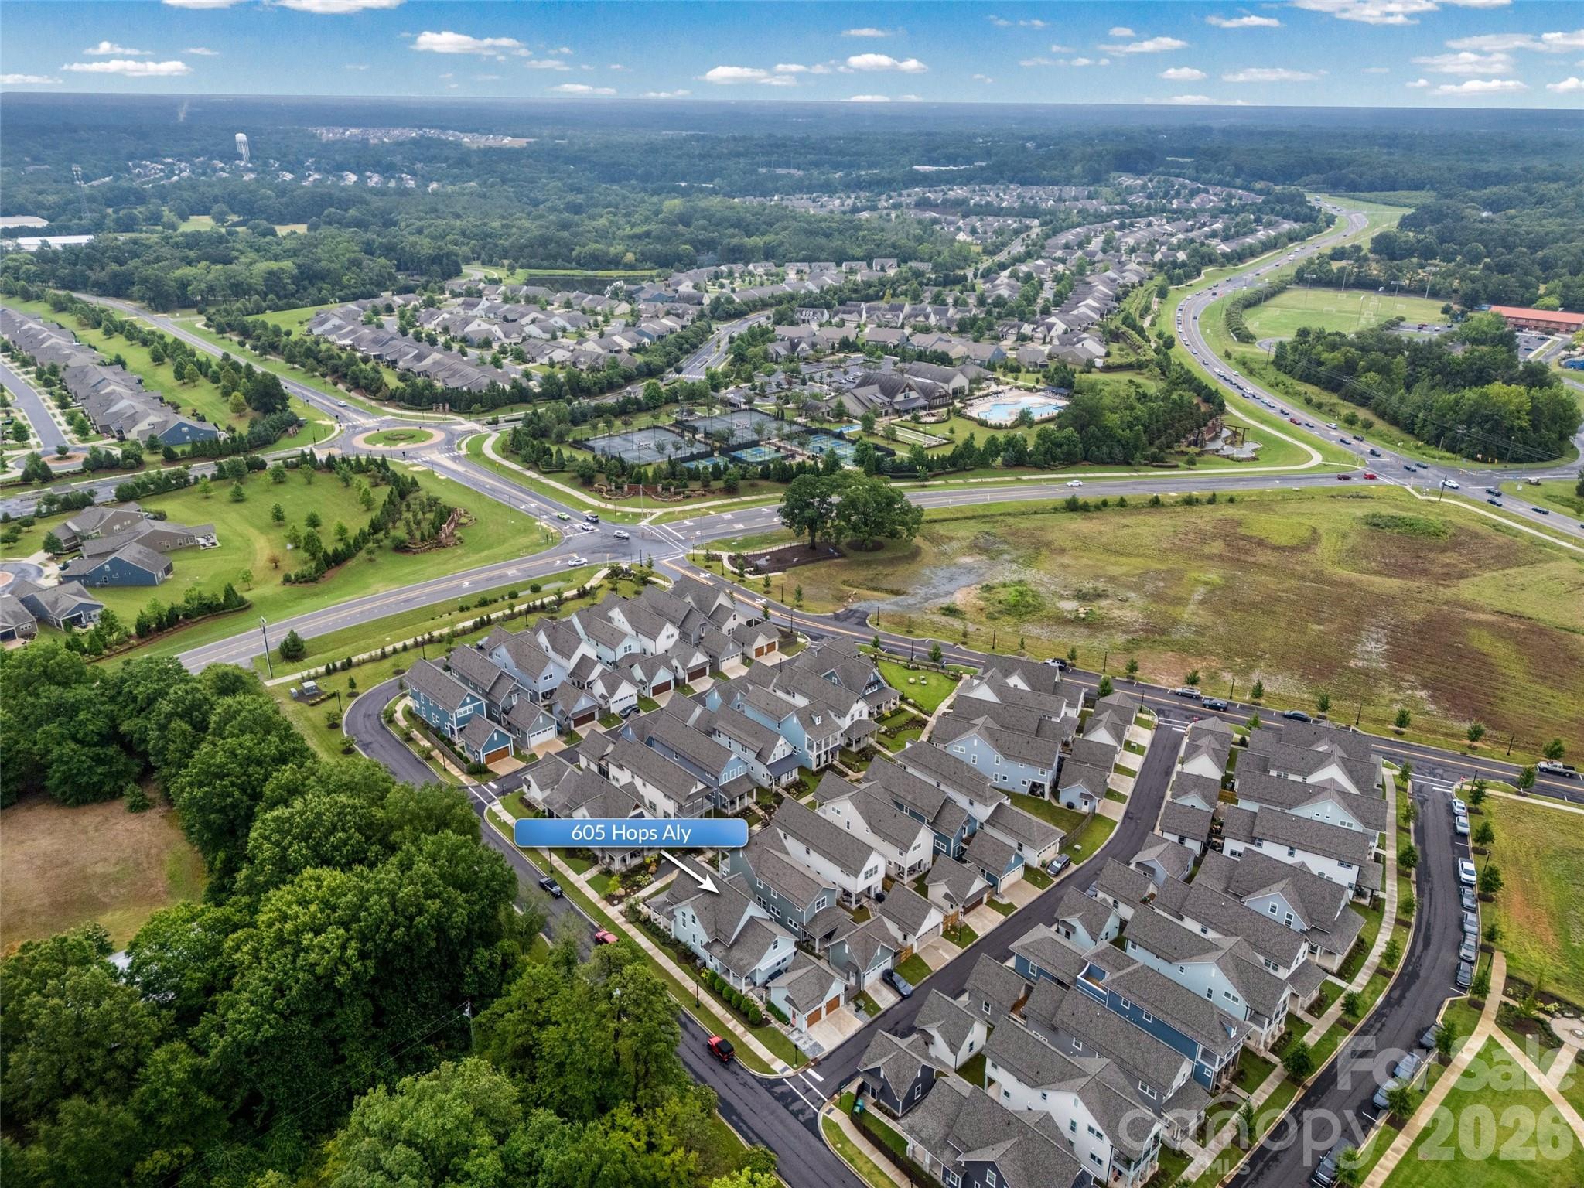
605 Hops Alley, Fort Mill, SC 29715

$849,990
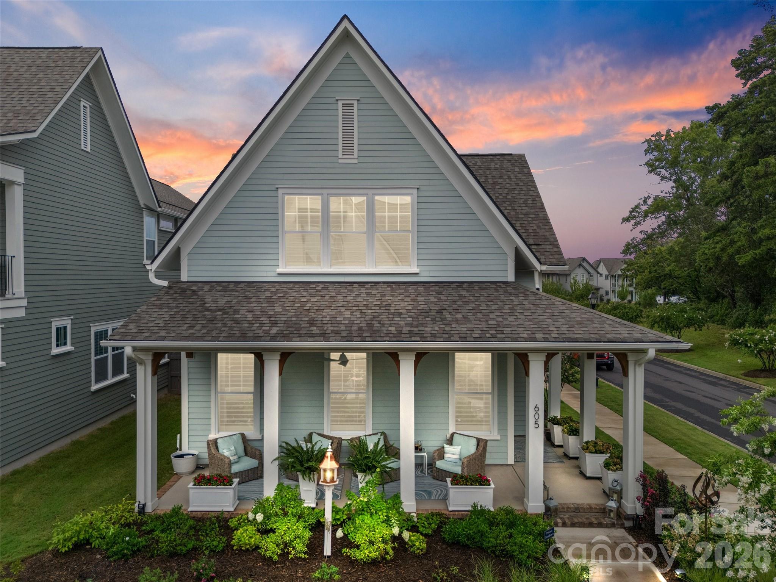
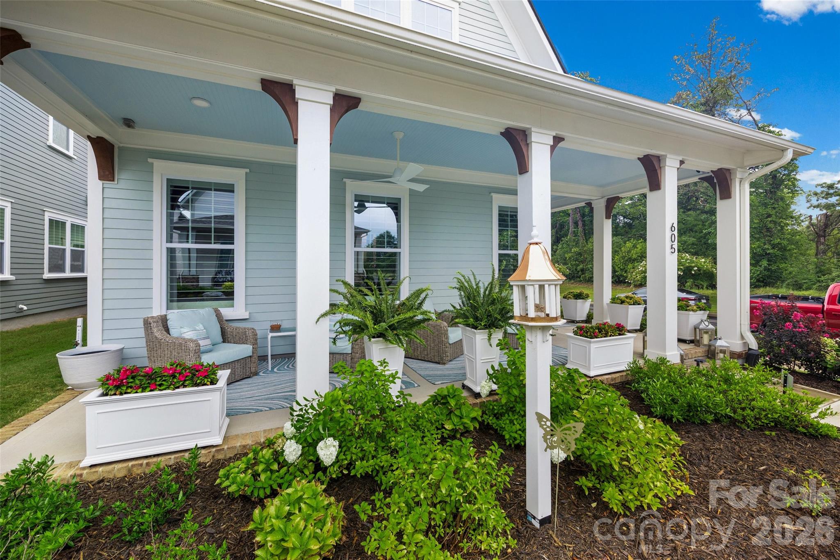
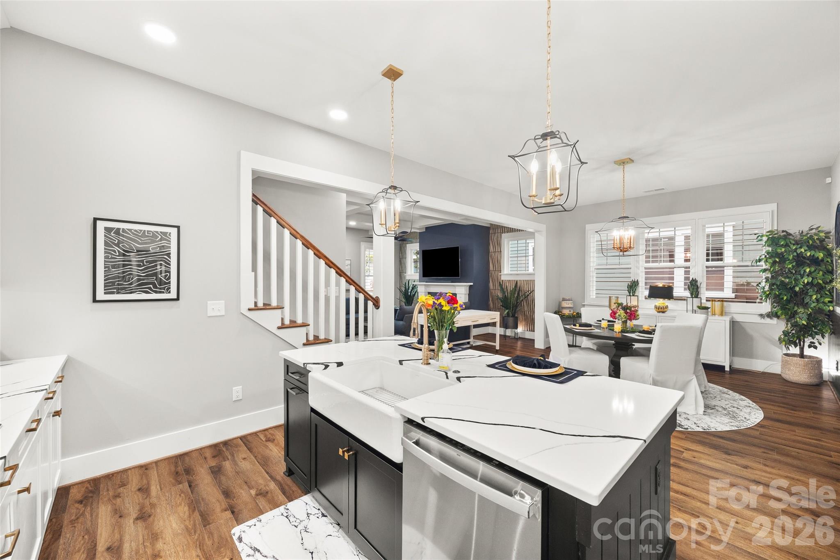
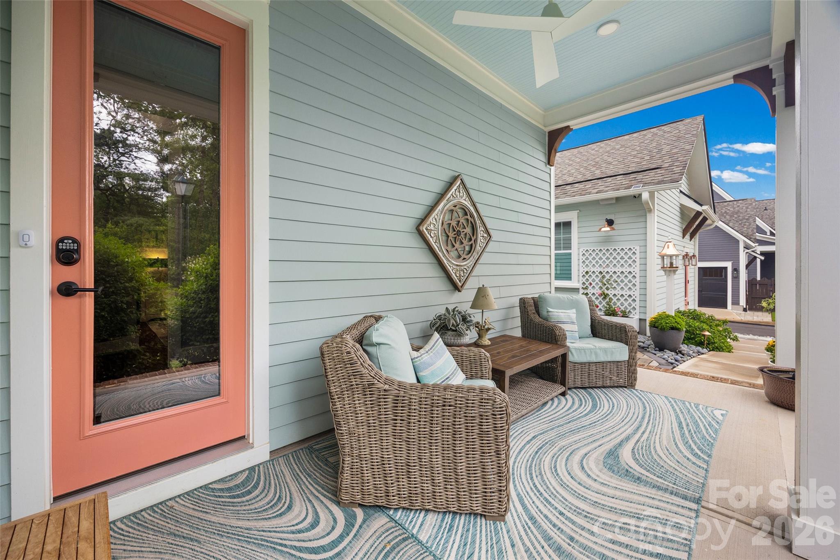
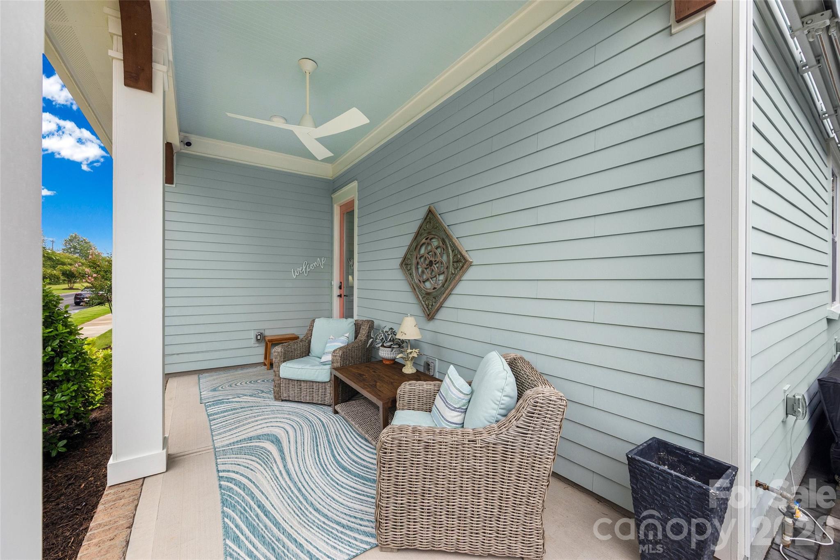
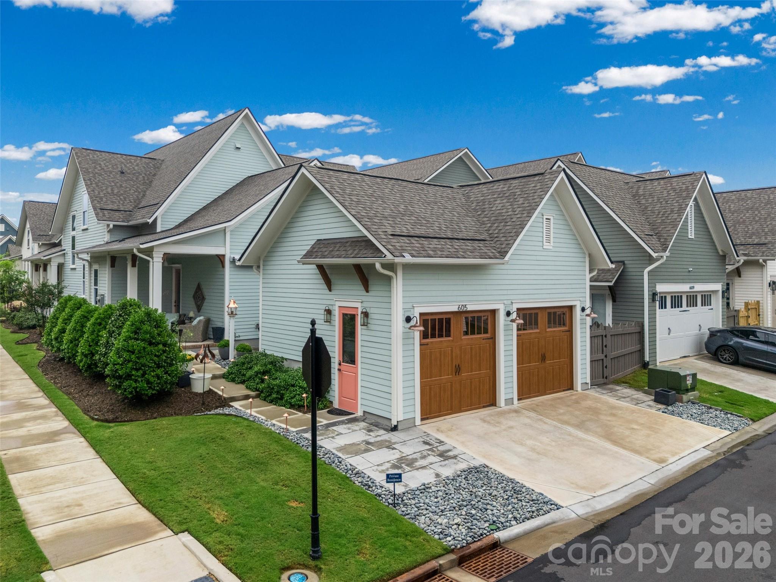
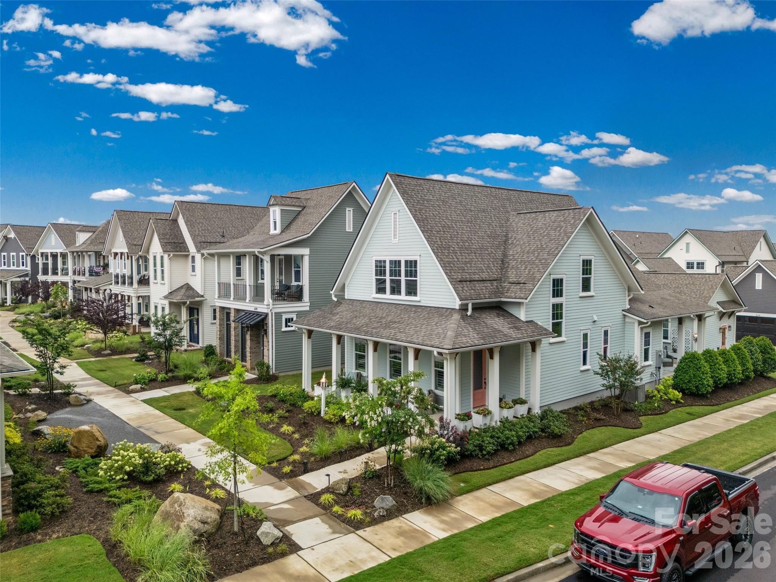
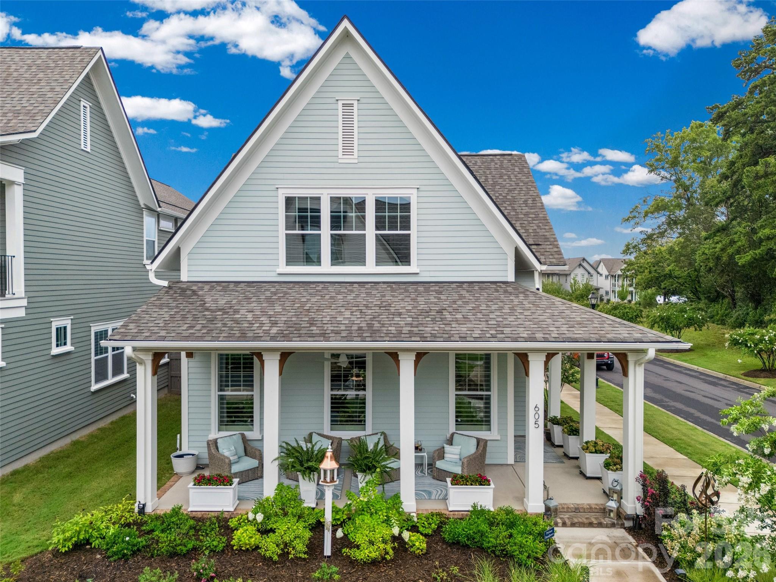
Looking for a Luxury lock & leave lifestyle without sharing walls, Look No Further!! Step into this exceptional single-family home where no detail has been overlooked. From the moment you arrive, the covered front porch--complete with ceiling fans--sets the tone for the thoughtful design found throughout.

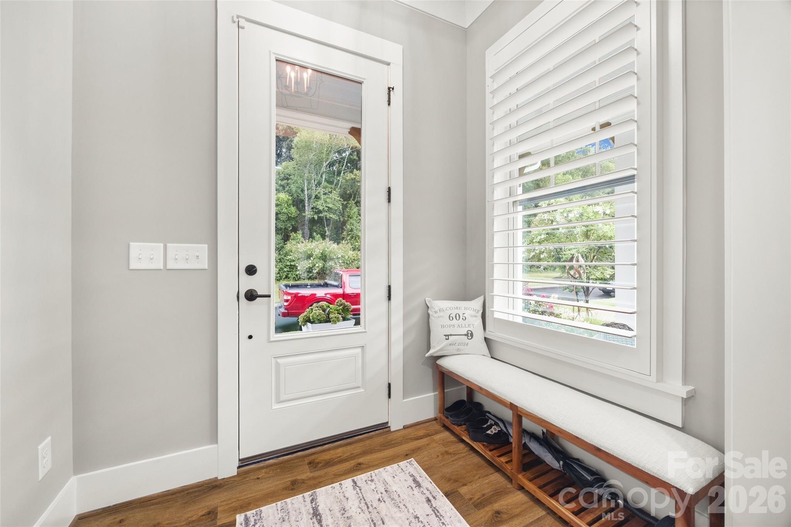
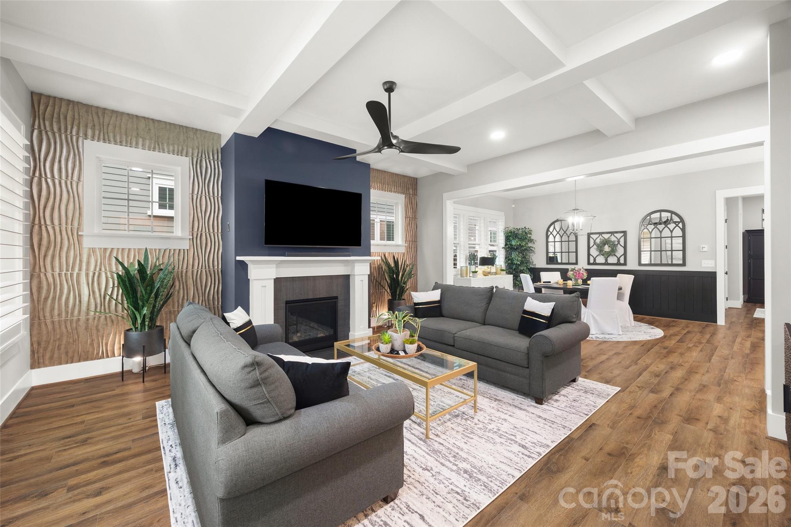
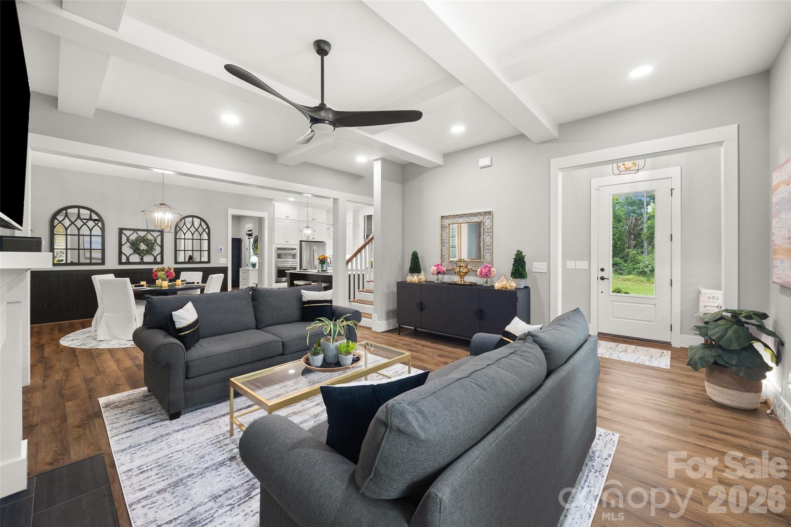
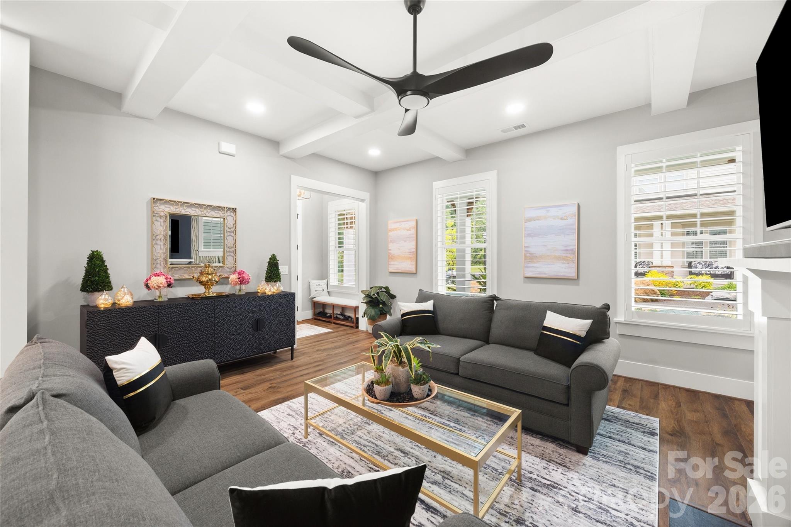
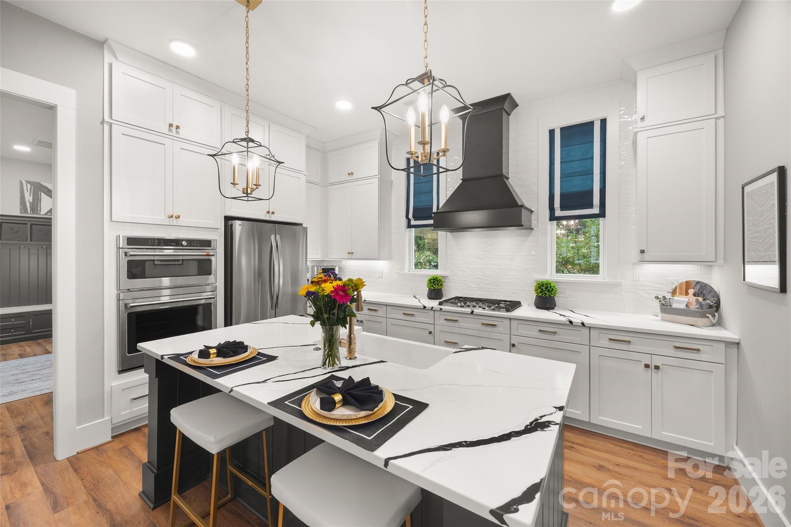
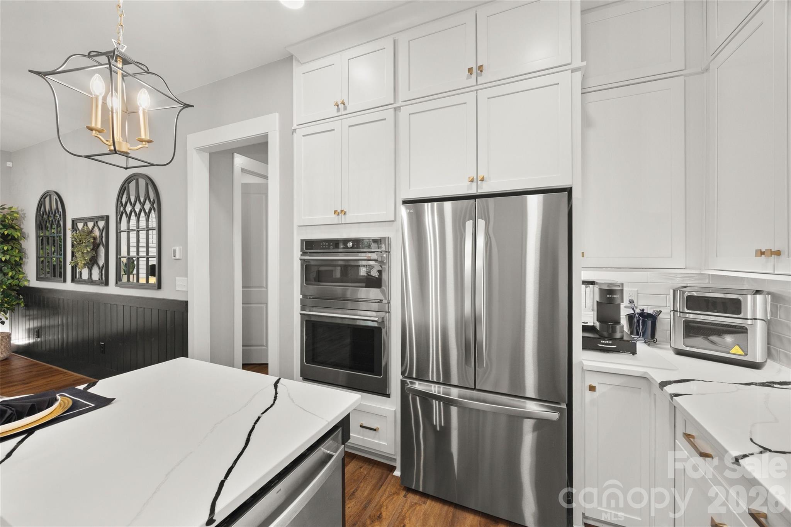
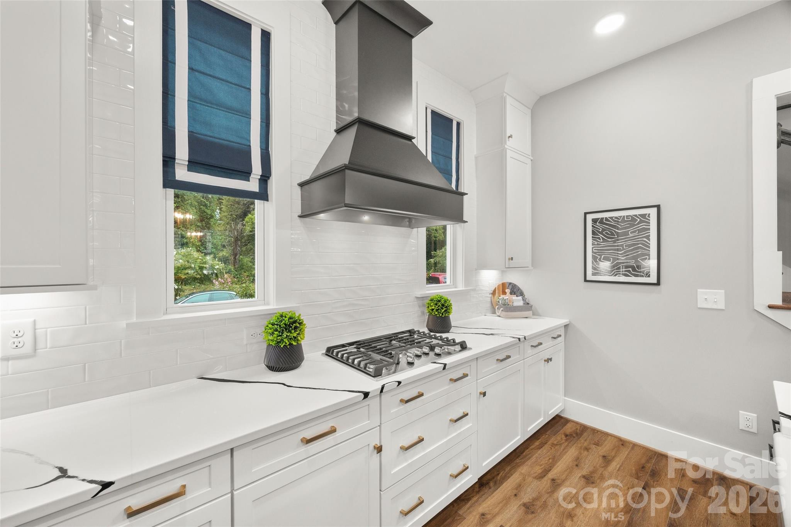
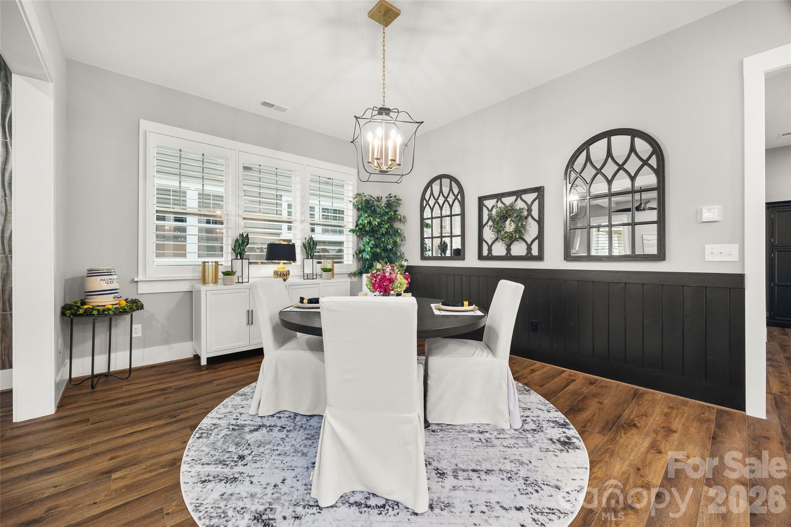
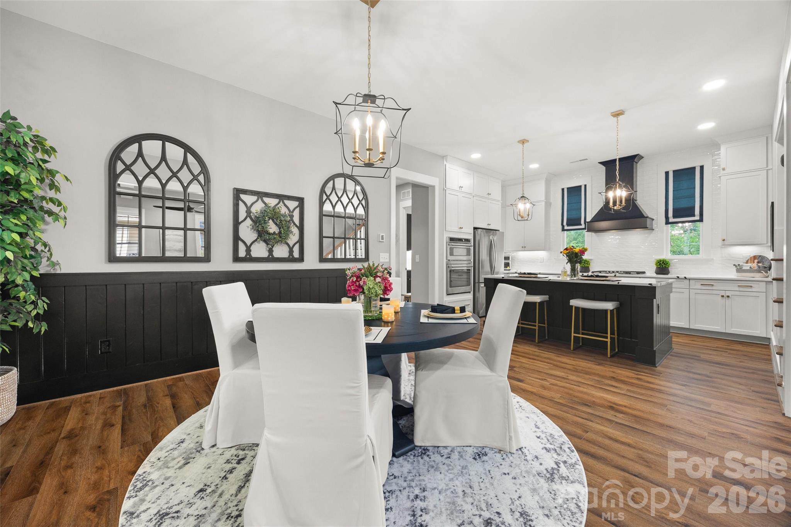
Inside, luxury vinyl plank flooring flows seamlessly across the entire home, offering both timeless style and effortless durability. The heart of the home is a stunning gourmet kitchen, designed to inspire, while the adjoining living room features a gas vented fireplace that brings warmth and ambiance to everyday living and entertaining alike.

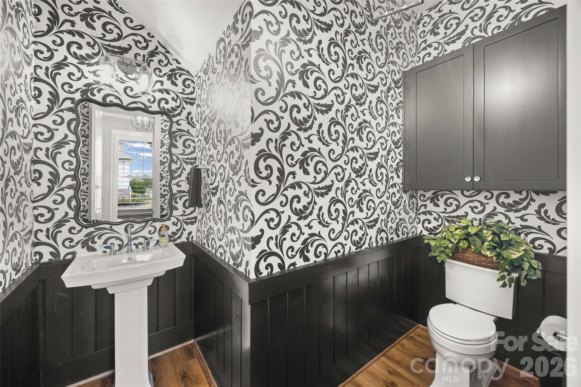
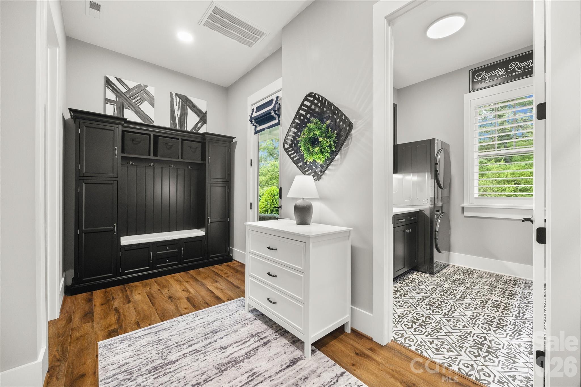
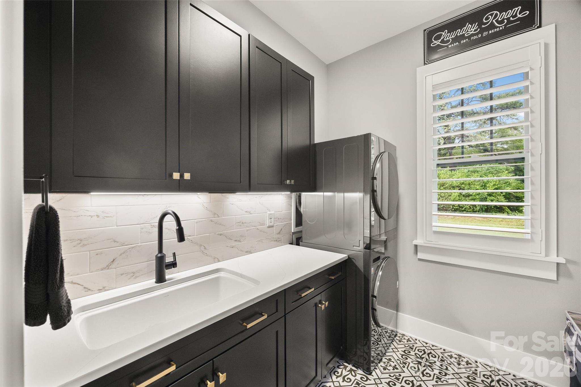
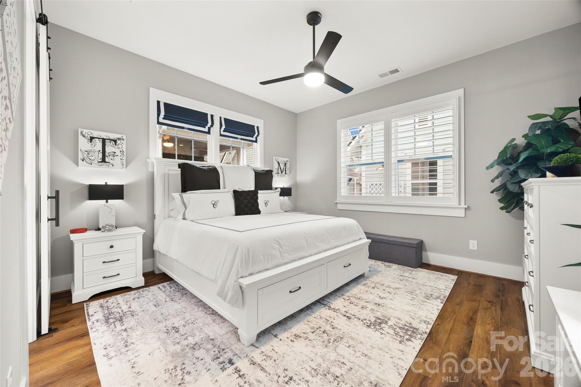
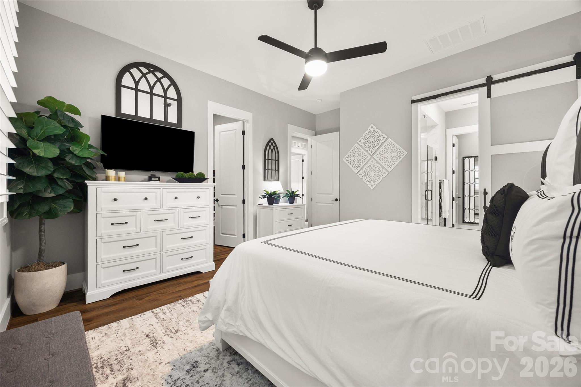
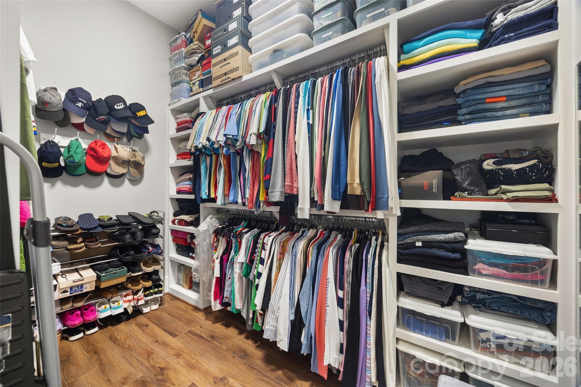
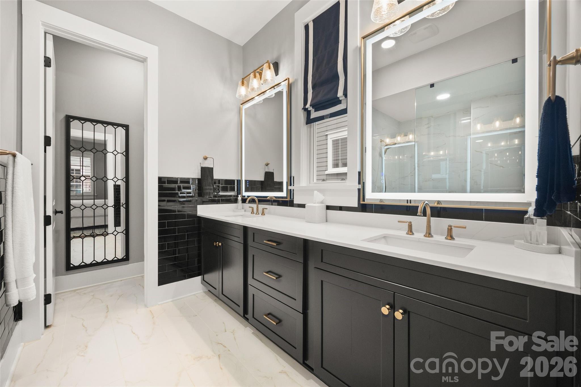
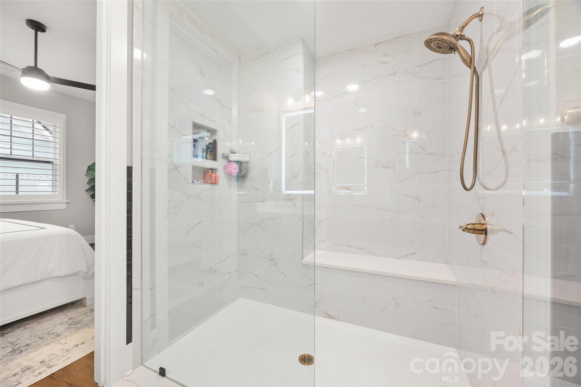
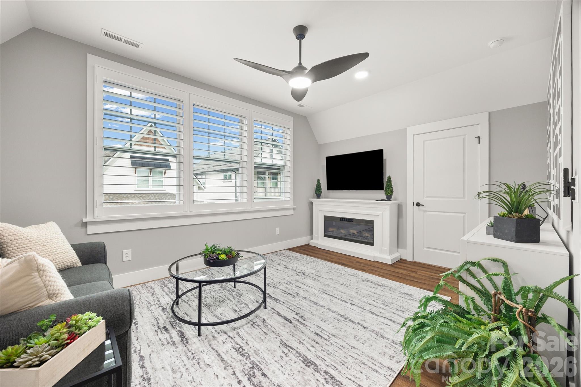
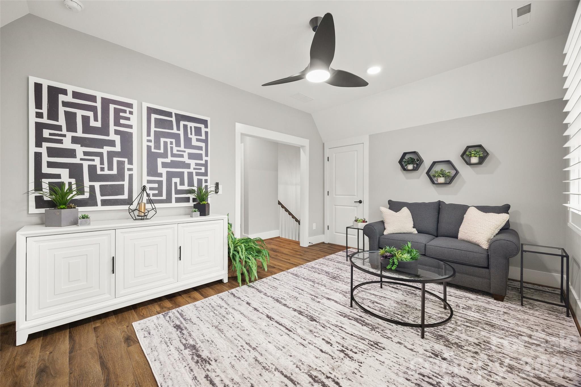
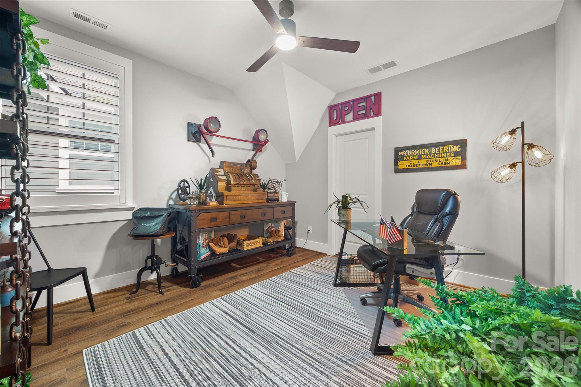
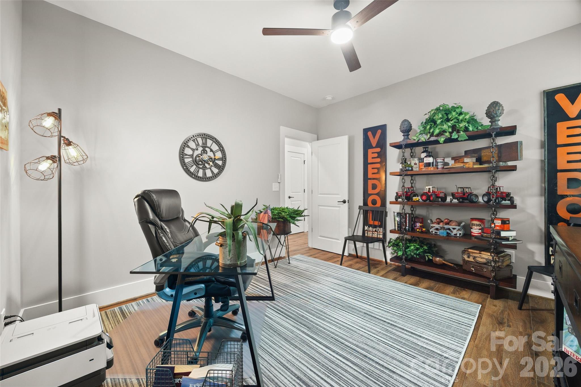
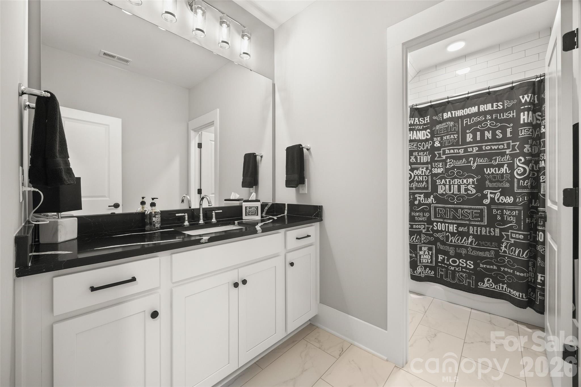
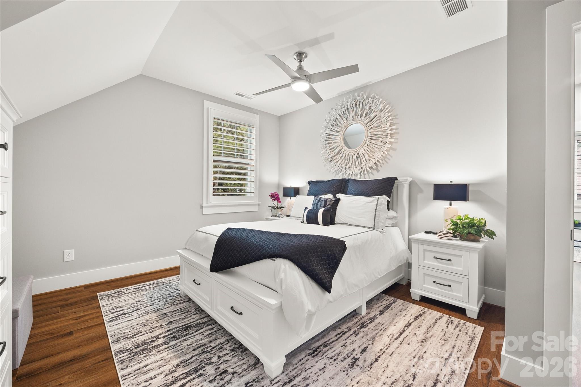
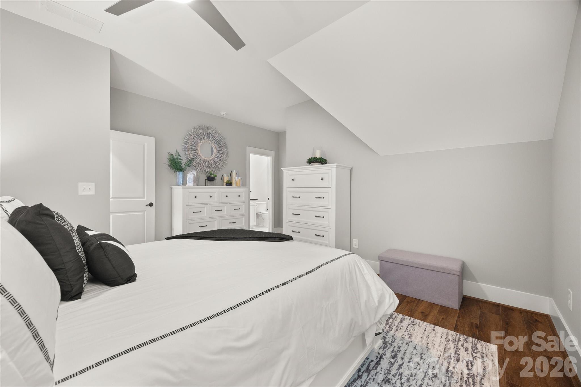
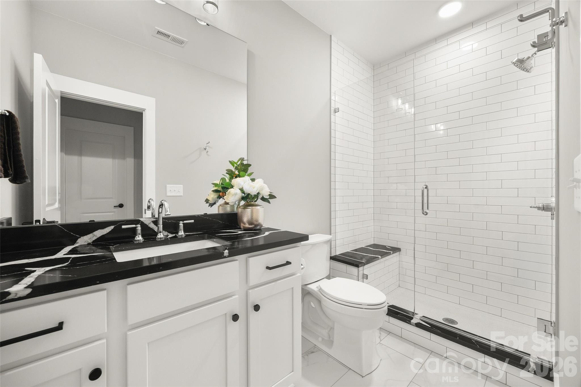
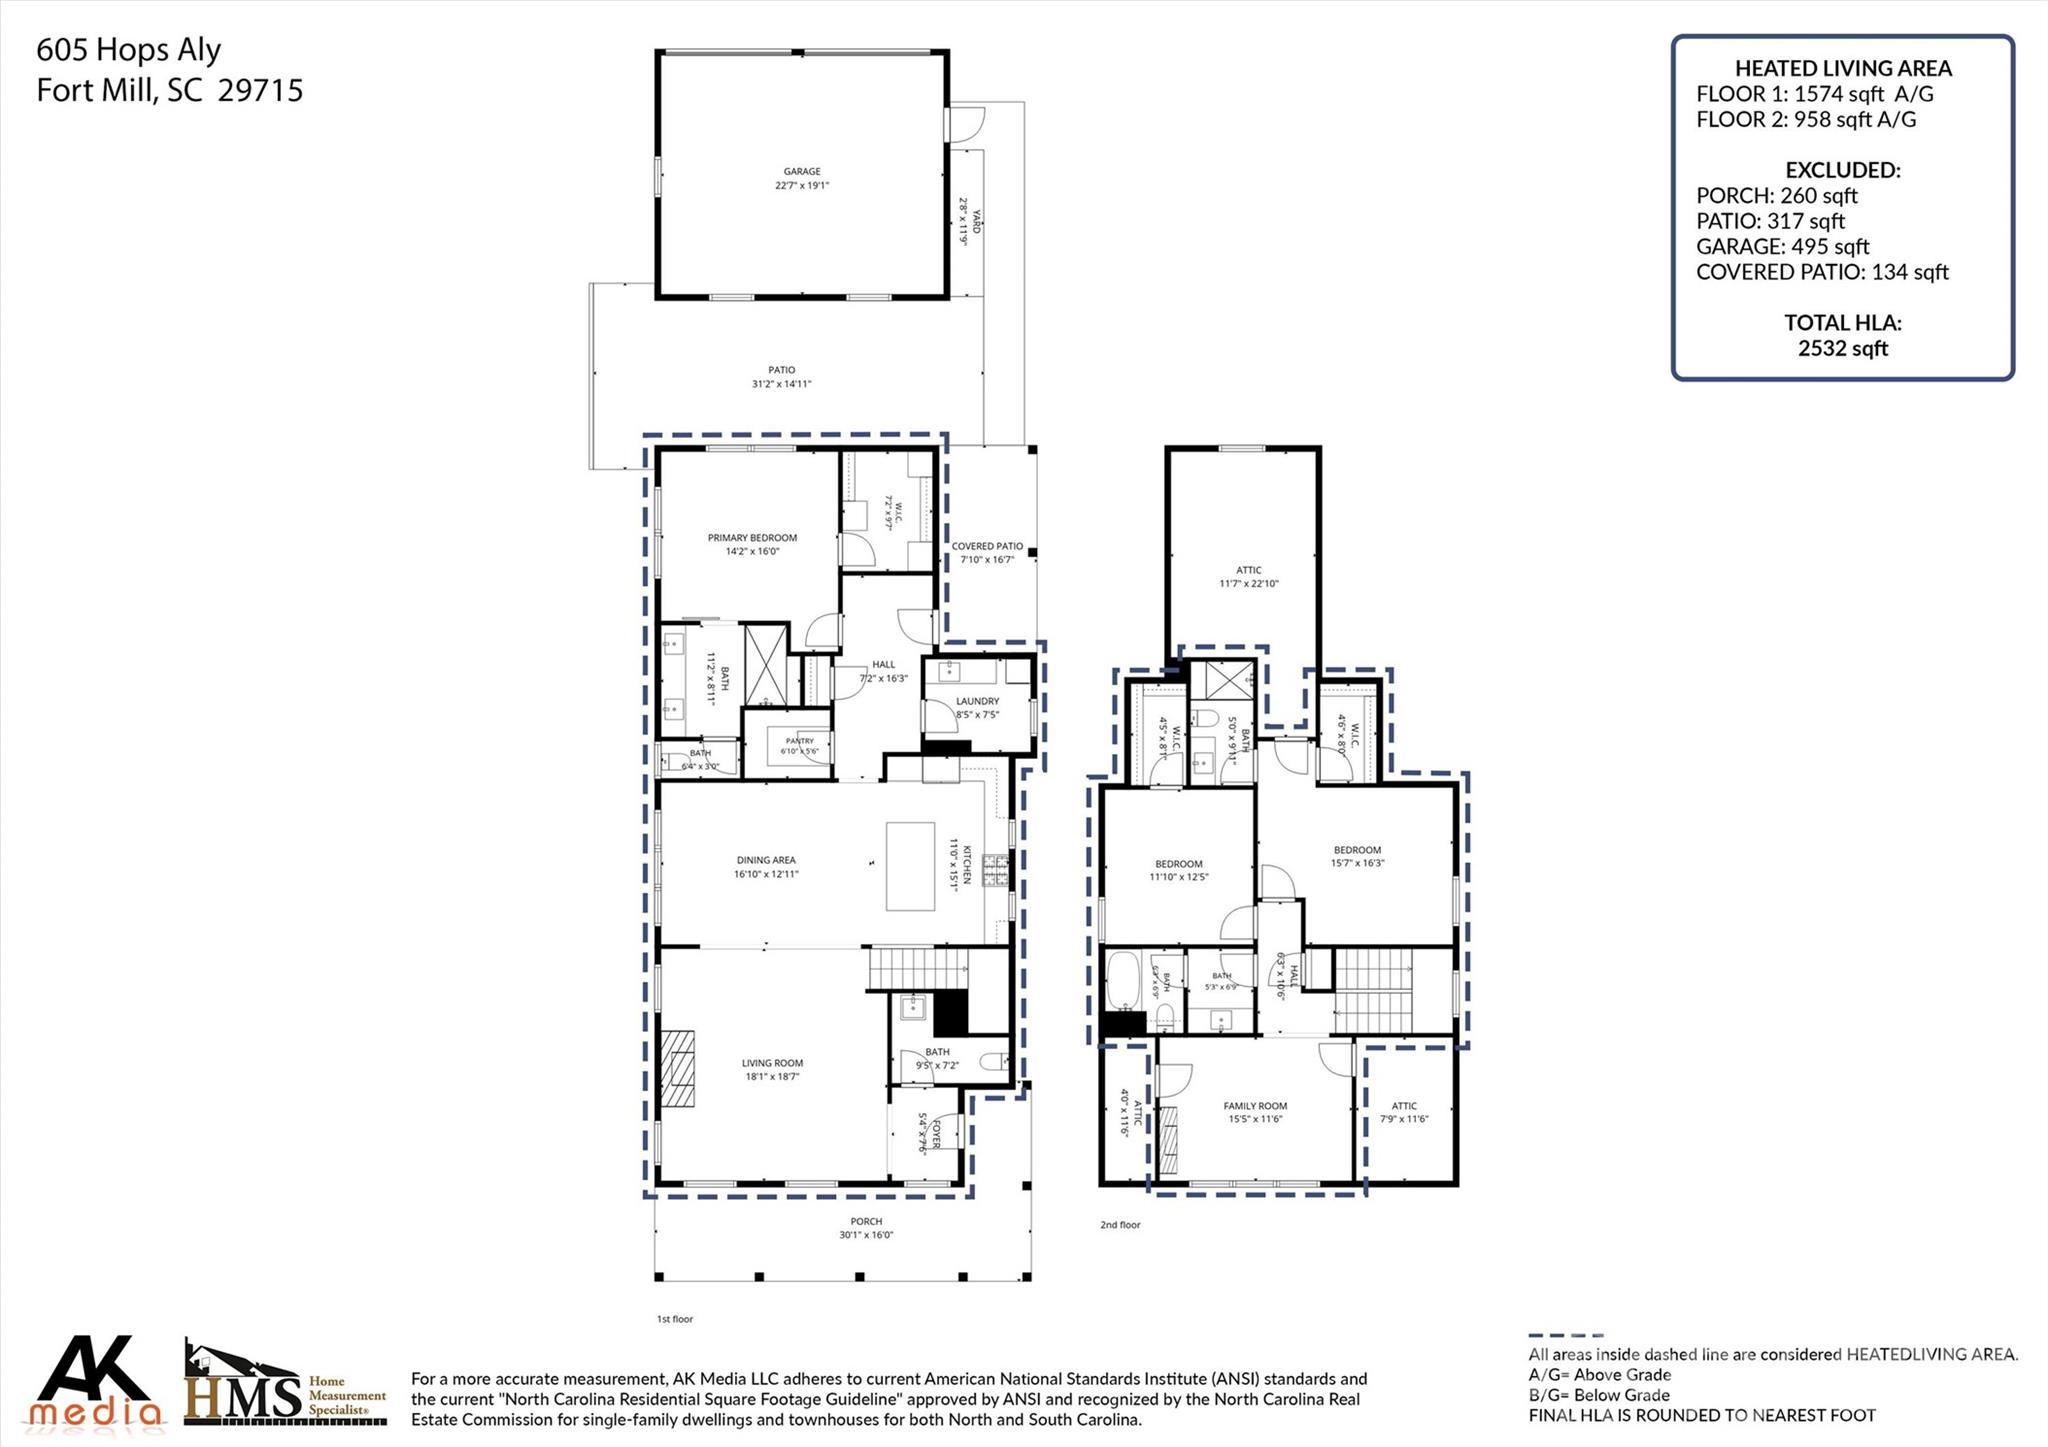
The main-floor primary suite is a true retreat, complete with a spacious walk-in closet and conveniently located laundry just steps away--no more hauling baskets up and down stairs. Upstairs, two generously sized bedrooms each with their own private bathroom and walk-in closets share space with a versatile loft, perfect for a second living area, playroom, or home office. Three and a half bathrooms and abundant storage throughout ensure there's a place for everything.

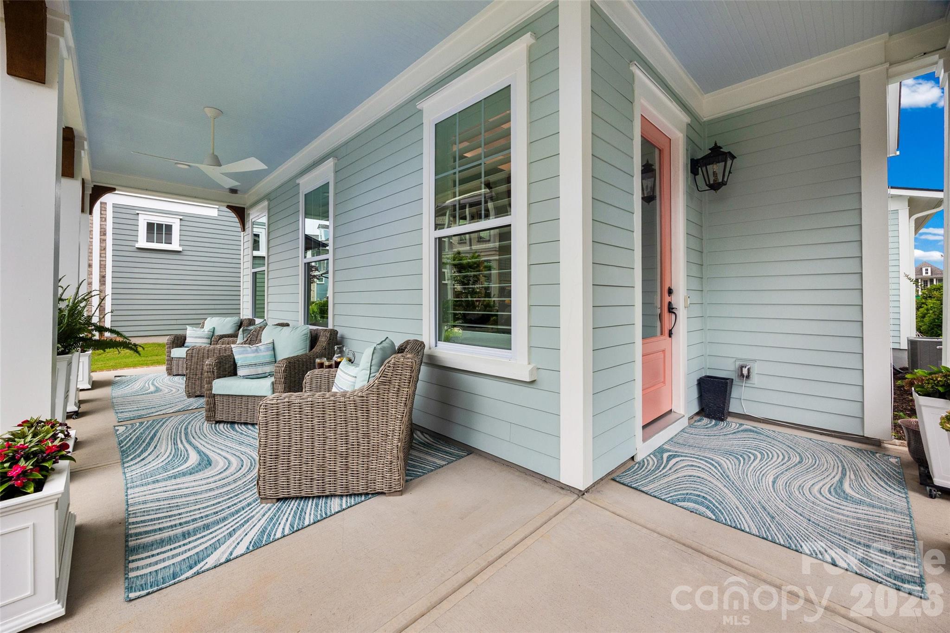
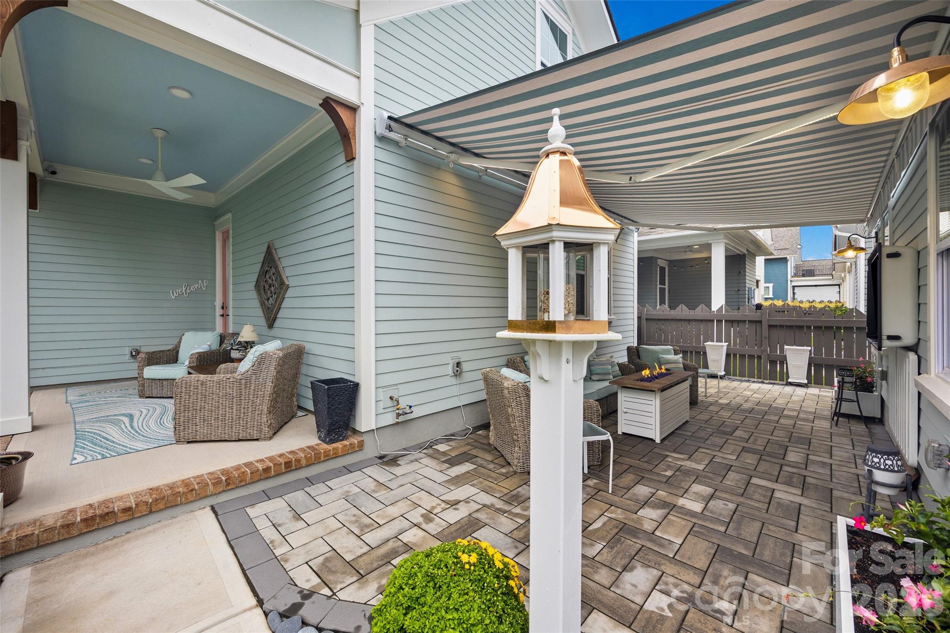
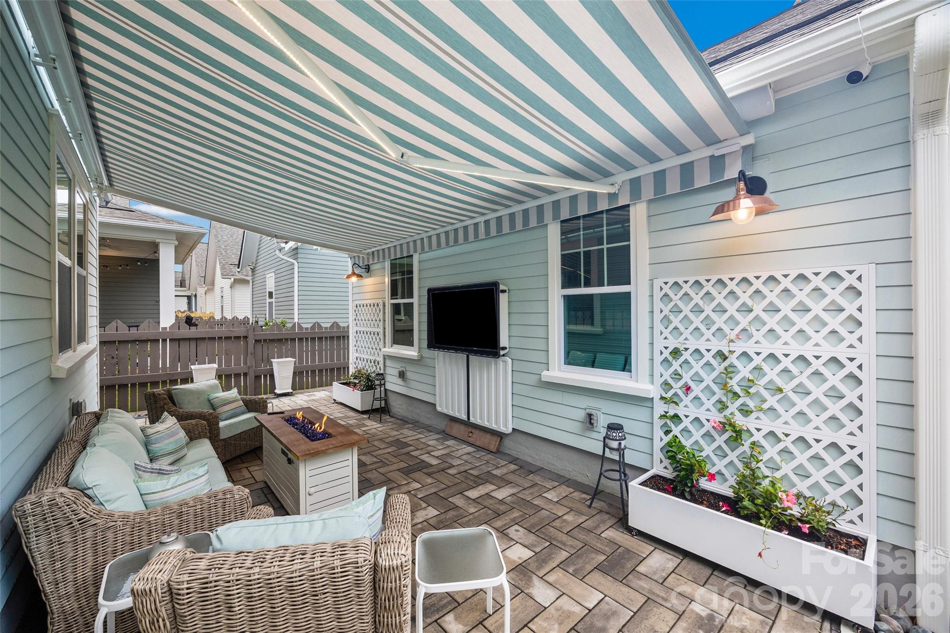
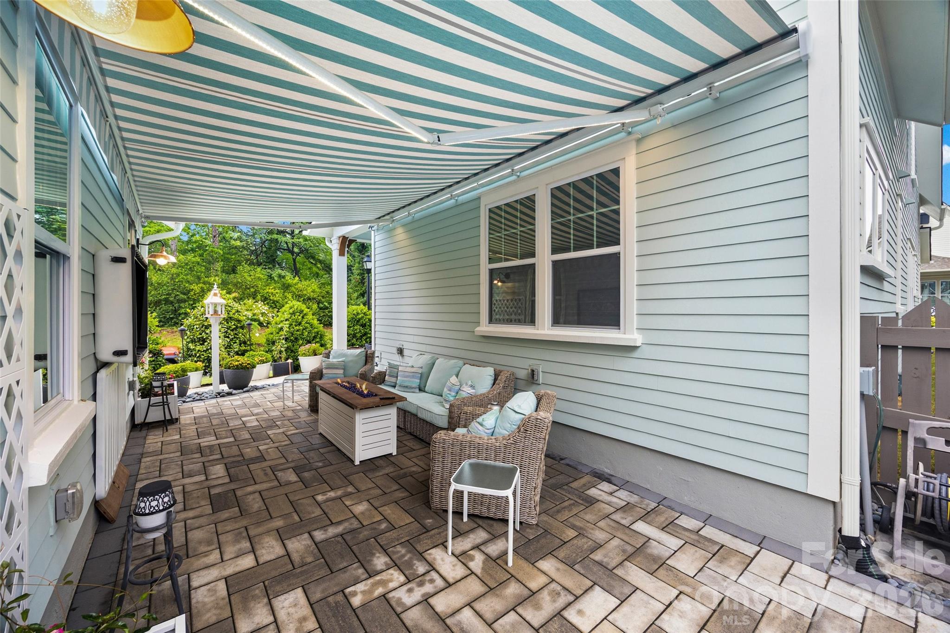
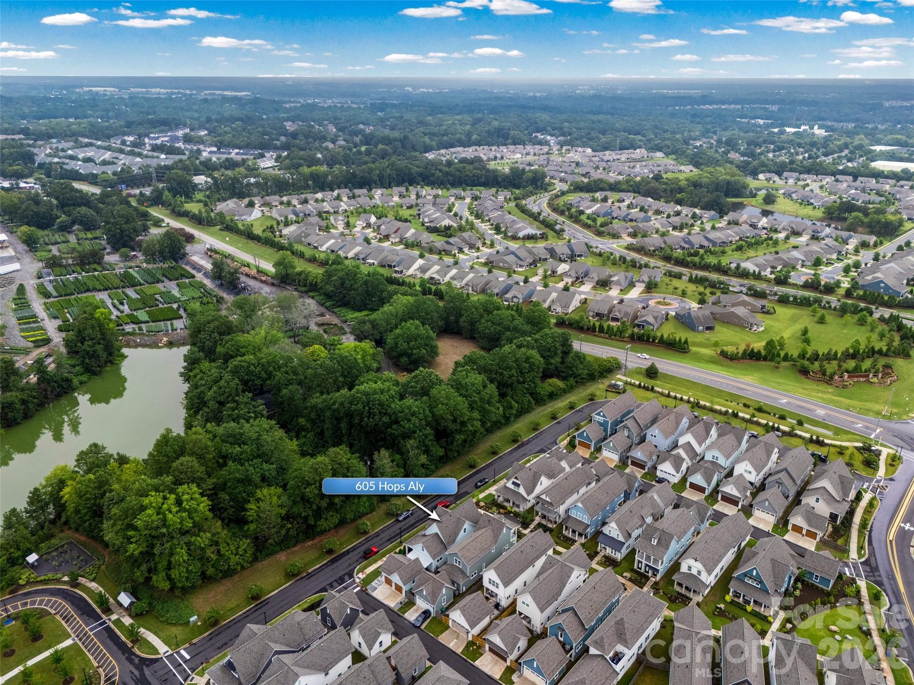
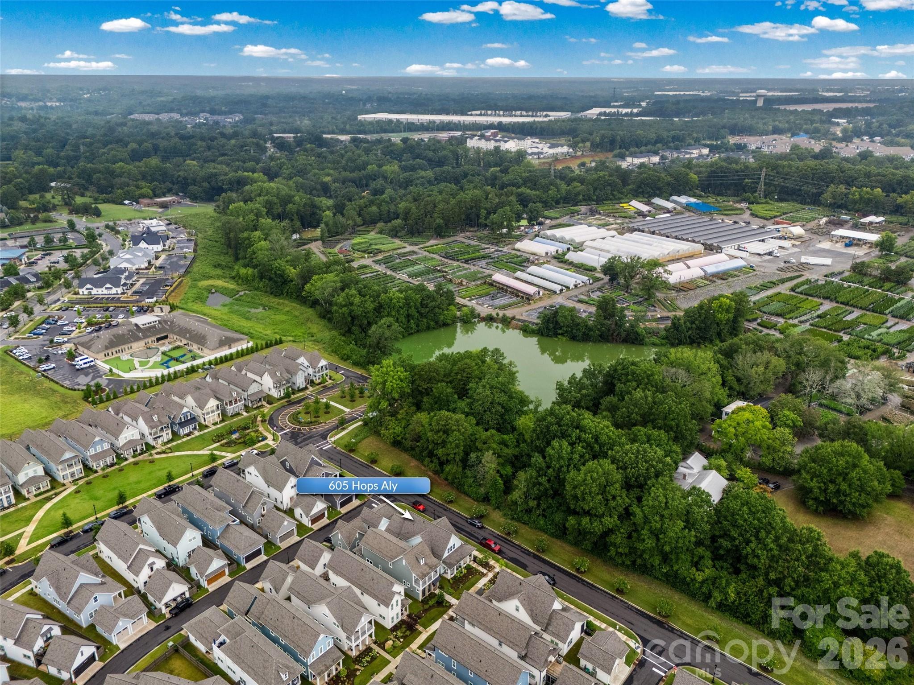
Outdoor living is just as impressive as the interior. Unwind on the covered side porch, also outfitted with ceiling fans, or entertain in style on the back paver patio beneath a retractable awning--complete with outdoor speakers and a television that convey with the home. It's the ultimate setup for al fresco gatherings, rain or shine. Still Better than that, the HOA takes care of the yard and you even have your own privacy fenced yard on one side and landscape to the other.

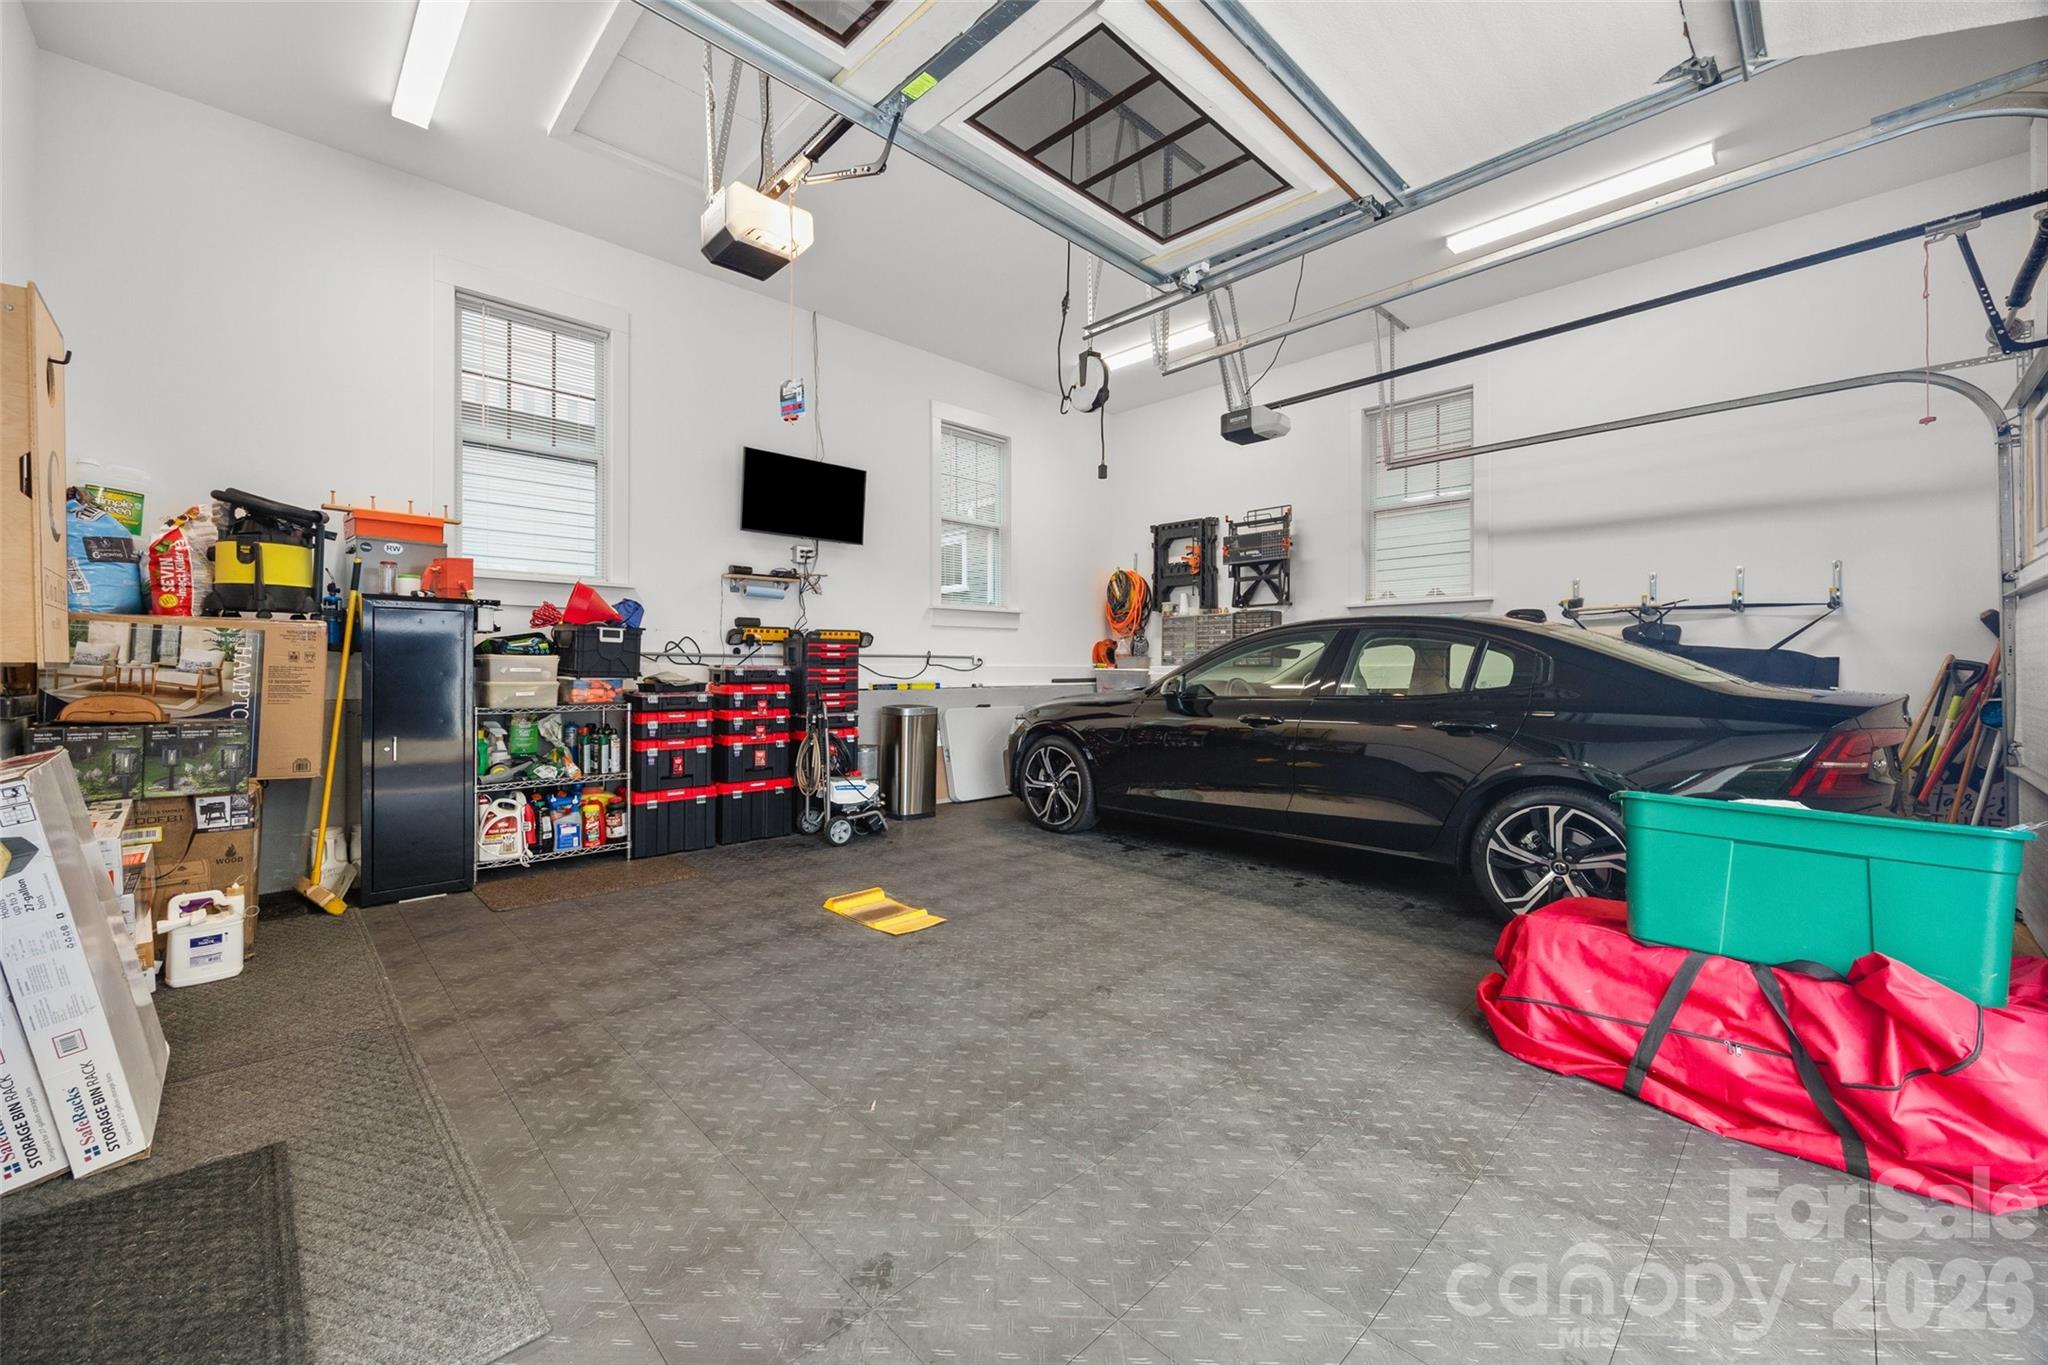
Car and hobby enthusiasts will appreciate the oversized, detached two-car garage, featuring racing-grade rubber flooring--as functional as it is finished.

This home is a rare blend of comfort, craftsmanship, and thoughtful luxury at every turn. Schedule your private showing today.

3
beds

4
baths

2,532 Sq.Ft. LIVING AREA

5,227.2 Sq.Ft. lot

Michele Branning

Michele Branning

Features & Amenities

Interior

  • total bedrooms3
  • Total bathrooms4
  • full bathrooms3
  • half bathroom1
  • Laundry room Utility Room, Main Level
  • Flooring Tile, Vinyl
  • Fireplace Gas Log, Gas Vented, Living Room
  • APPLIANCES Convection Oven, Dishwasher, Disposal, Dryer, Electric Oven, Exhaust Fan, Exhaust Hood, Filtration System, Gas Cooktop, Gas Water Heater, Ice Maker, Microwave, Oven, Plumbed For Ice Maker, Refrigerator, Refrigerator with Ice Maker, Self Cleaning Oven, Wall Oven, Washer, Washer/Dryer
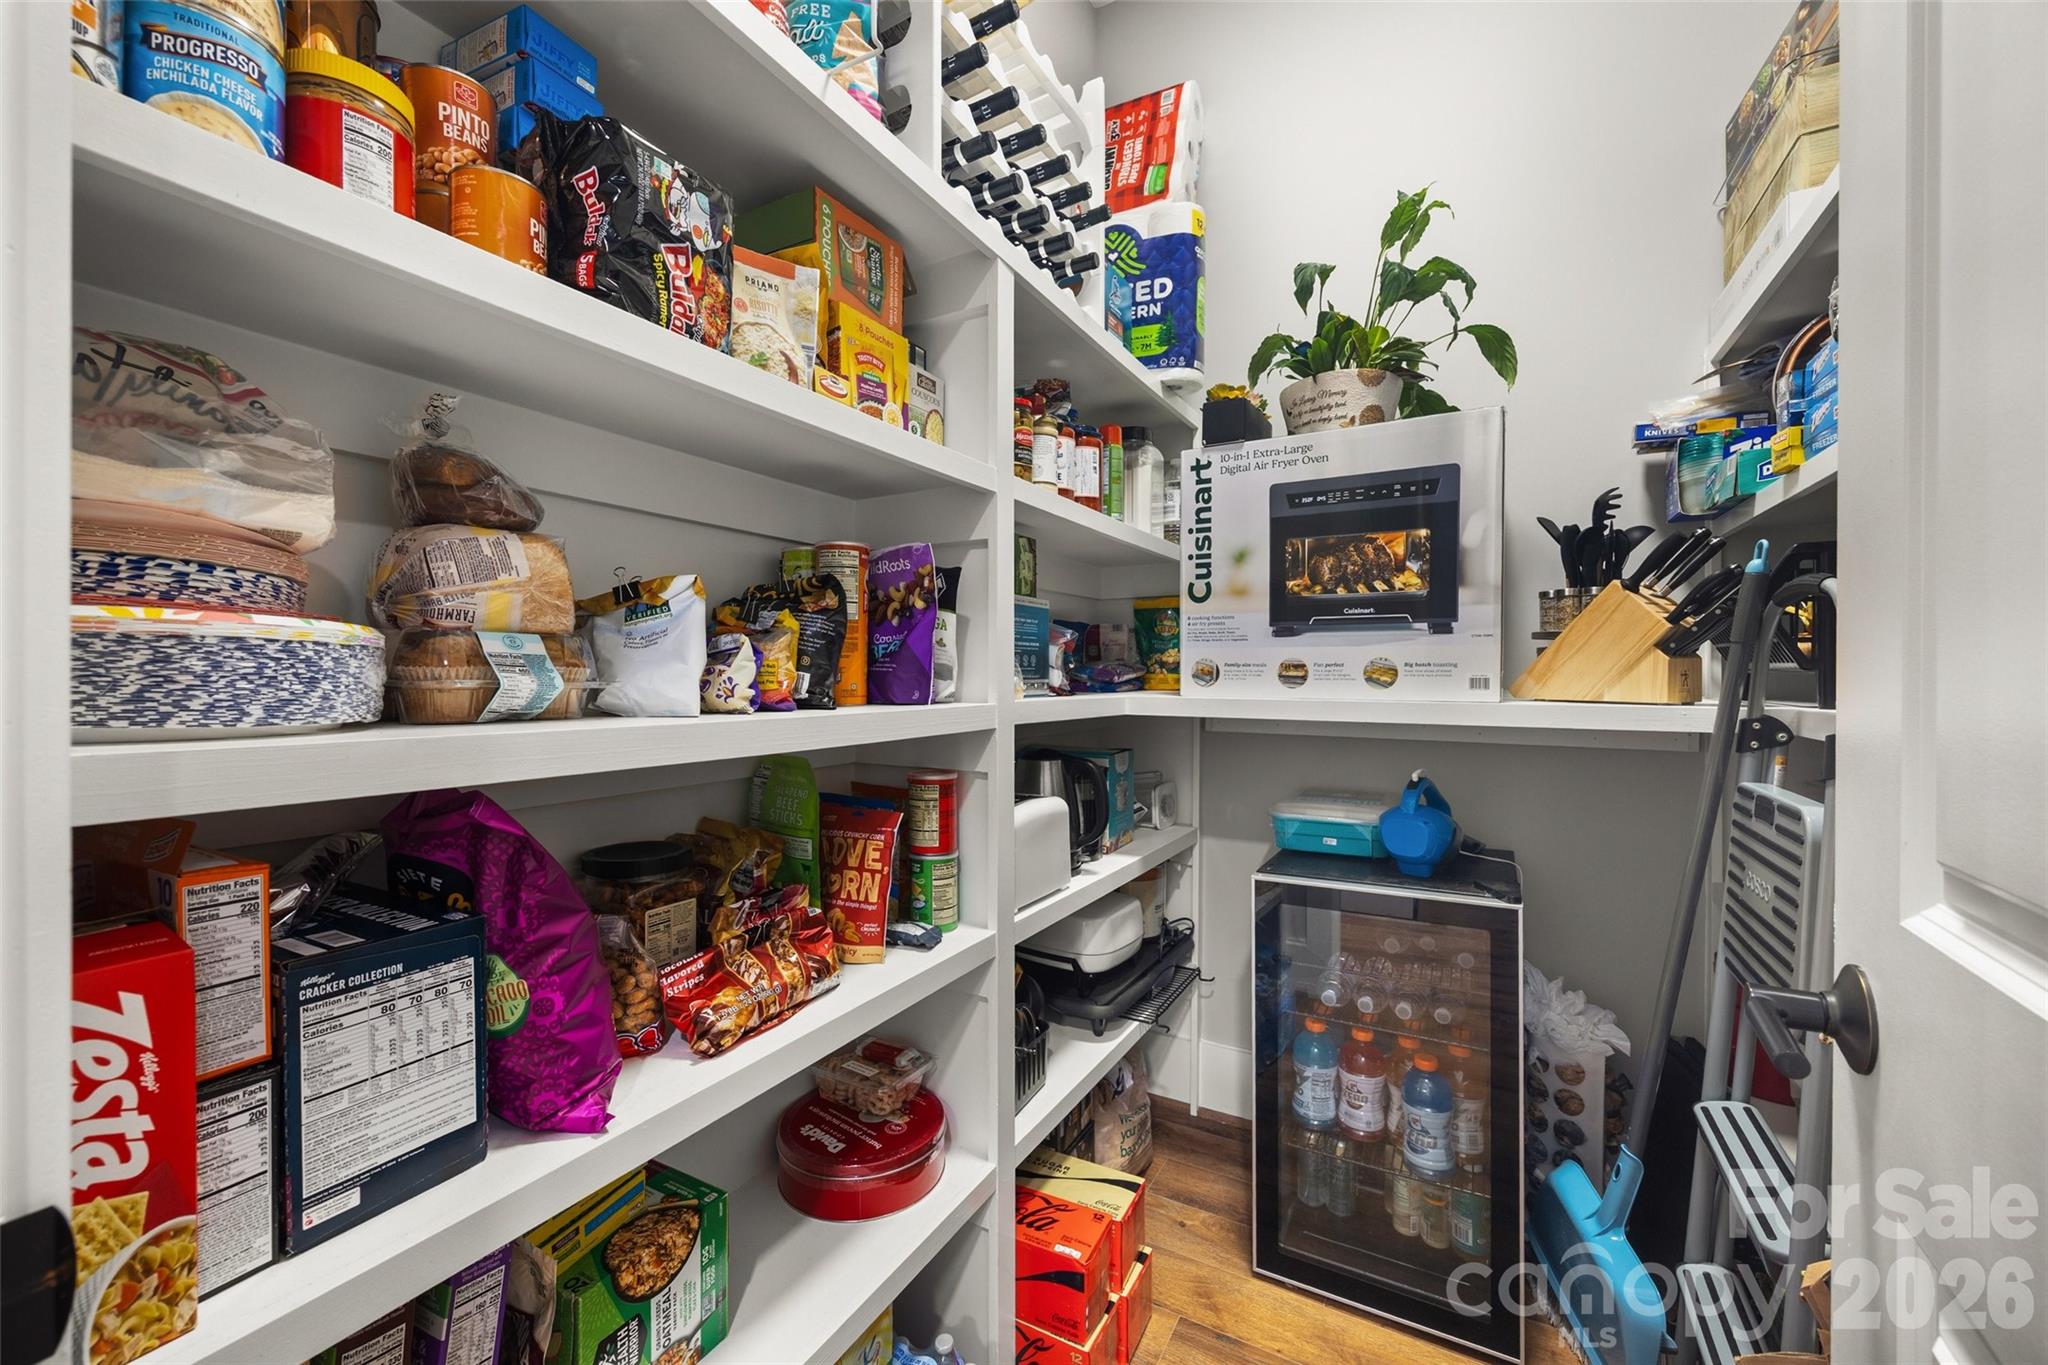
  • other interior Features Attic Walk In, Breakfast Bar, Drop Zone, Kitchen Island, Open Floorplan, Pantry, Split Bedroom, Storage, Walk-In Closet(s), Walk-In Pantry

Area & Lot

  • Status For Sale
  • Living Area2,532 Sq.Ft.
  • Lot Area5,227.2 Sq.Ft.
  • MLS® ID4406731
  • TypeResidential
  • YEAR BUILT2024
  • NeighborhoodFort Mill
  • Architecture StylesTraditional
  • Elementary SchoolSpringfield
  • Middle SchoolSpringfield
  • High SchoolNation Ford

Exterior

  • STORIES2
  • Garage Space2.0
  • water SourceCity
  • utilitiesElectricity Connected, Fiber Optics, Natural Gas, Underground Power Lines, Underground Utilities
  • lot featuresCorner Lot
  • parkingDetached Garage, Garage Door Opener, Garage Faces Rear, Keypad Entry, On Street
  • HEAT TYPEForced Air, Natural Gas
  • AIR CONDITIONINGCeiling Fan(s), Central Air, Electric
  • sewerPublic Sewer
  • SubstructureSlab
  • other exterior FeaturesIn-Ground Irrigation, Lawn Maintenance

Financial

  • Sales Price$849,990
  • HOA $165/mo
image

Schedule a Showing

I would love to show you my beautiful property. Please select your preferred date and time below. I will be in touch shortly to confirm your appointment.

Schedule a Showing

I would love to show you my beautiful property. Please select your preferred date and time below. I will be in touch shortly to confirm your appointment.

Thank you for your interest in 605 Hops Alley, Fort Mill, SC 29715. We are reviewing your request and will be in touch shortly!

Mortgage Calculator

Estimate your monthly mortgage payment, including the principal and interest, property taxes, and HOA. Adjust the values to generate a more accurate rate.

All estimates are provided for informational purposes only. Actual amounts may vary.
$0,000 Your Payment 20 15 65
$0,000 Your Payment

Fort Mill

Explore

Let’s Find Your Dream Home

Buying or selling a home doesn’t have to be overwhelming. With expert guidance, powerful tools, and a commitment to your best interests, I’m here to make the process simple, stress-free, and tailored to your needs.

Follow Me on Instagram