Leave a Message

Thank you for your message. I will be in touch with you shortly.

1505 Kate Cecil Way
1505 Kate Cecil Way
1505 Kate Cecil Way
1505 Kate Cecil Way
SEE ALL PHOTOS
1505 Kate Cecil Way
1505 Kate Cecil Way
1505 Kate Cecil Way
1505 Kate Cecil Way
Courtesy of M/I Homes, Josh Allen Listing Contact: [email protected] 
Sold

1505 Kate Cecil Way

1505 Kate Cecil Way, York, SC 29745

$324,000
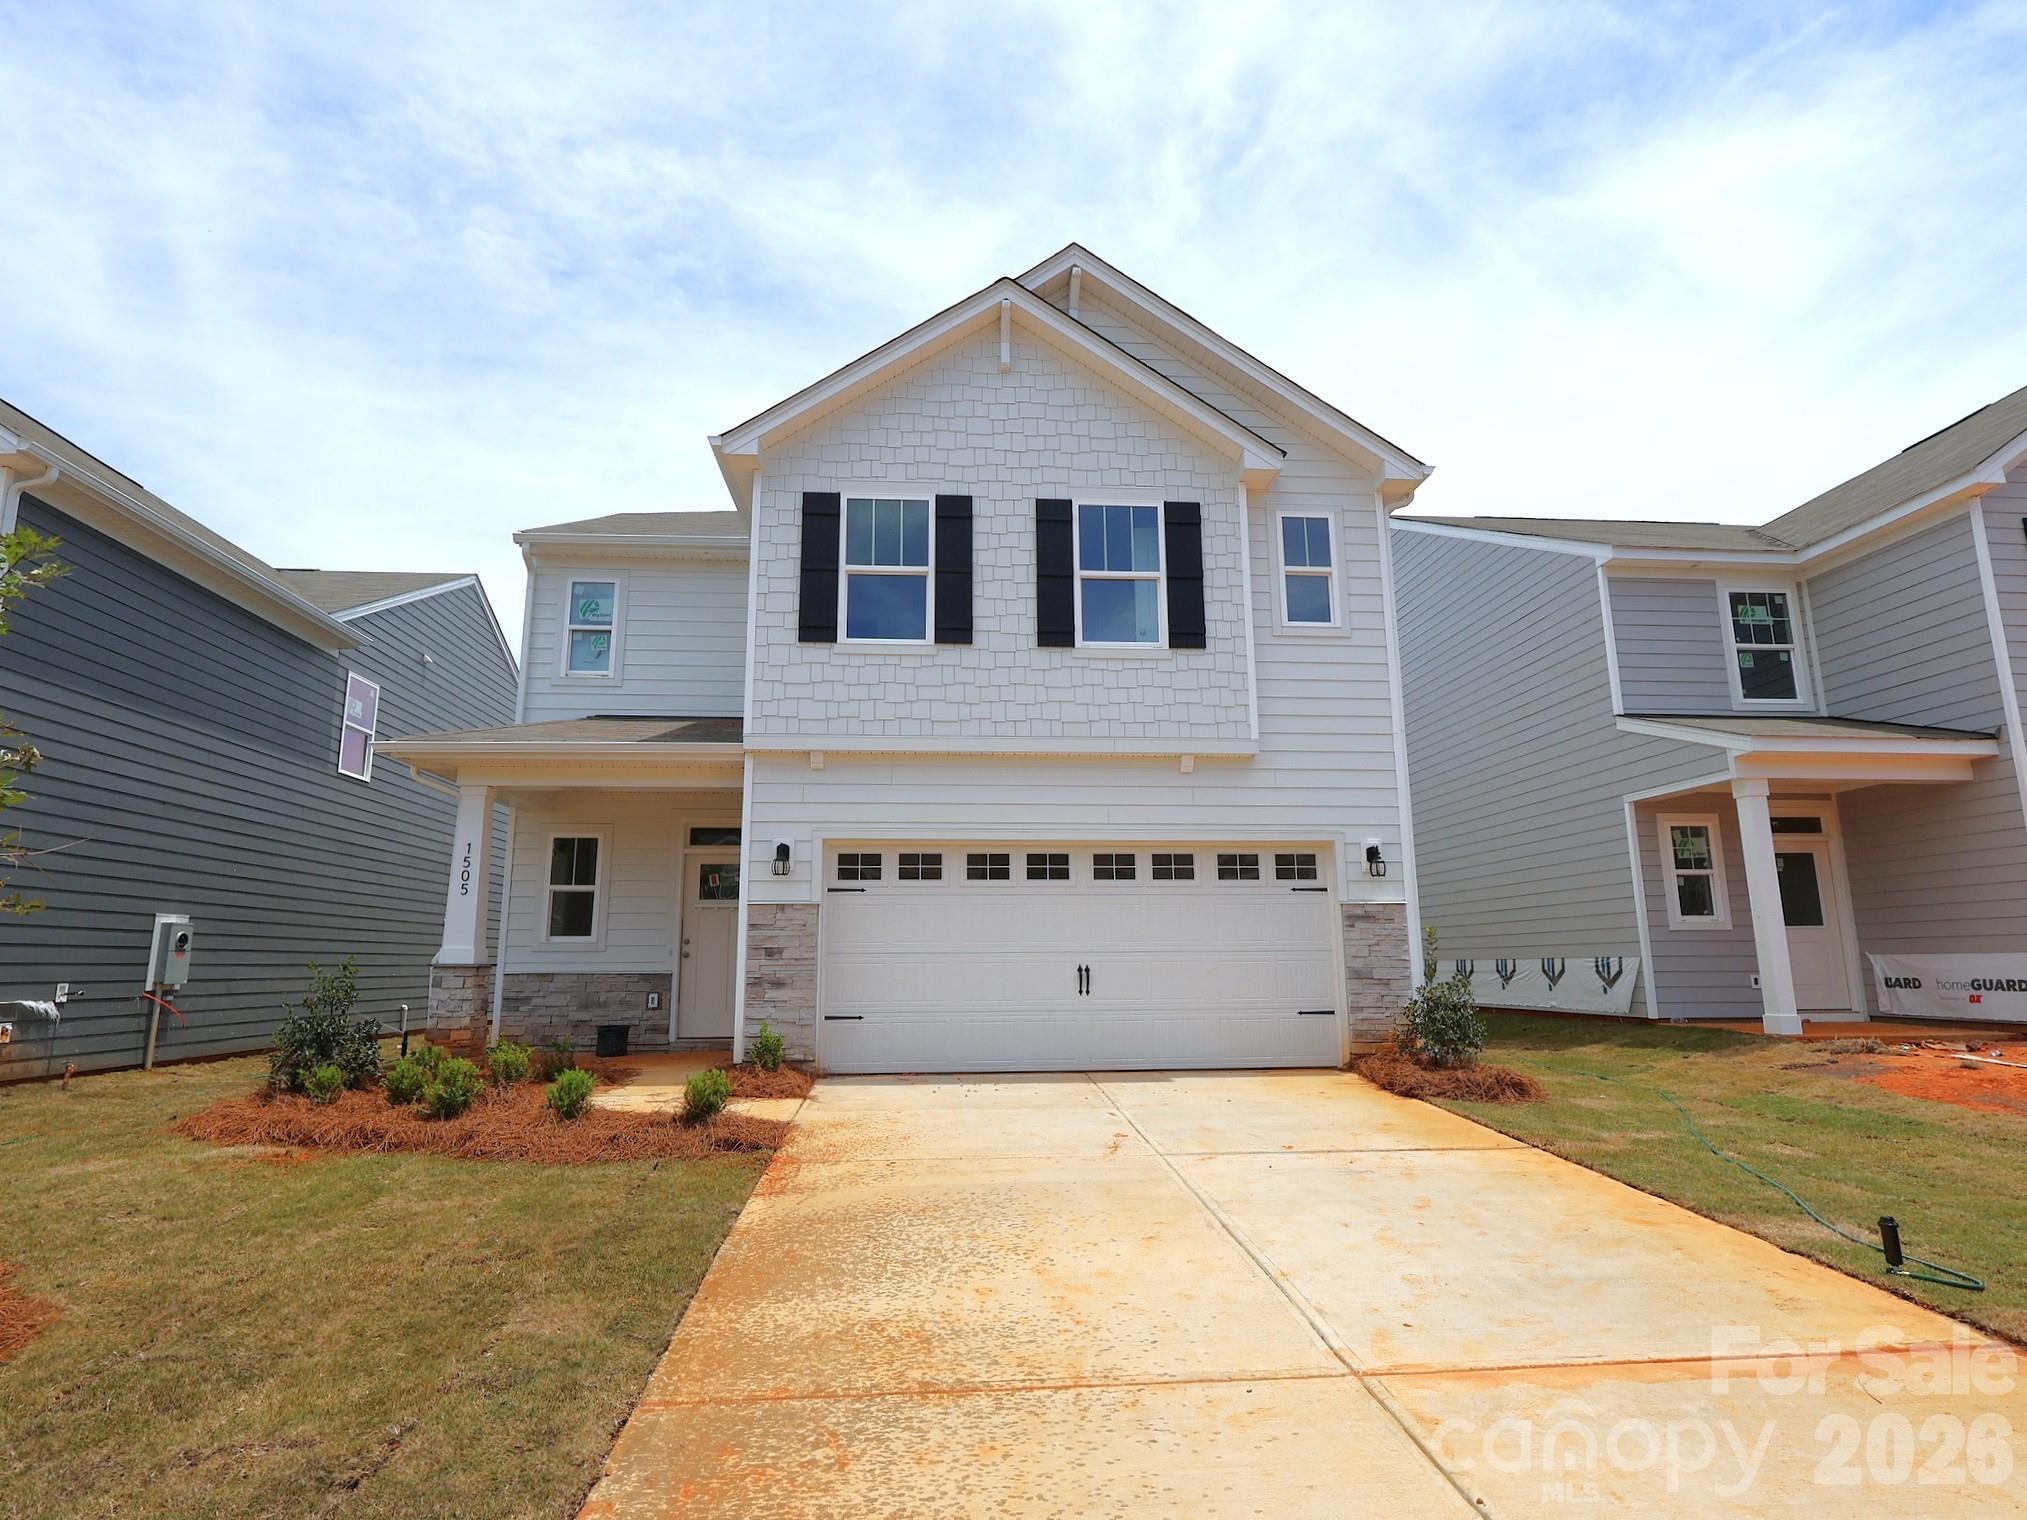
Welcome to the Bartlett! Walking in from the front covered porch you are greeted with a warm and inviting foyer. The home opens up into your kitchen, family room and breakfast area. You'll notice the main areas of this level have been finished with easily maintainable EVP flooring and throughout the home the windows have been accented with 2" faux wood blinds. The kitchen is fit for a chef, featuring stainless steel appliances, a French door refrigerator, quartz countertops and an island with a sink. The family room is spacious and allows for conversation to flow easily. Through the sliding glas door is an extended patio, perfect for entertaining or enjoying a morning coffee. Heading upstairs, you'll find a spacious loft, perfect for an extra living space or game room. There are two additional bedrooms and a full shared bathroom with a dual vanity and separate toilet and shower area. The laundry room has been centrally located and includes a full size washer and dryer. Finally, walking into the Owner's suite you'll find plenty of natural lighting and enough room to accommodate a king size bed and other furniture. The en-suite is straight from a spa featuring a tiled shower, dual vanity and private toilet area. Finishing the suite is a spacious walk-in closet that is sure to fit any size wardrobe. Welcome to your new home!
3
beds

3
baths

1,835 Sq.Ft. LIVING AREA

5,140.08 Sq.Ft. lot

Michele Branning

Michele Branning

Features & Amenities

Interior

  • total bedrooms3
  • Total bathrooms3
  • full bathrooms2
  • half bathroom1
  • Laundry room Laundry Closet, Upper Level
  • Flooring Carpet, Vinyl
  • APPLIANCES Convection Oven, Dishwasher, Disposal, Gas Range, Microwave, Refrigerator with Ice Maker, Self Cleaning Oven, Washer/Dryer
  • other interior Features Attic Stairs Pulldown, Cable Prewire, Entrance Foyer, Kitchen Island, Open Floorplan, Walk-In Closet(s), Walk-In Pantry

Area & Lot

  • Status Sold
  • Date Sold July 31, 2026
  • Living Area1,835 Sq.Ft.
  • Lot Area5,140.08 Sq.Ft.
  • MLS® ID4373495
  • TypeResidential
  • YEAR BUILT2026
  • NeighborhoodYork
  • Architecture StylesTransitional
  • Elementary SchoolJefferson
  • Middle SchoolYork
  • High SchoolYork Comprehensive

Exterior

  • STORIES2
  • Garage Space2.0
  • water SourceCity
  • utilitiesCable Available, Natural Gas
  • parkingDriveway, Attached Garage, Garage Door Opener, Garage Faces Front
  • HEAT TYPEForced Air, Natural Gas
  • AIR CONDITIONINGCentral Air, Electric
  • sewerPublic Sewer
  • SubstructureSlab
  • security FeaturesCarbon Monoxide Detector(s), Smoke Detector(s)

Financial

  • Sales Price$324,000
  • HOA $99/mo

York

Explore

Let’s Find Your Dream Home

Buying or selling a home doesn’t have to be overwhelming. With expert guidance, powerful tools, and a commitment to your best interests, I’m here to make the process simple, stress-free, and tailored to your needs.

Follow Me on Instagram